3974 Cochran Street Unit 80, Simi Valley, CA 93063
- $584,900
- 3
- BD
- 3
- BA
- 1,207
- SqFt




- List Price
- $584,900
- Status
- ACTIVE
- MLS#
- 226004111
- Year Built
- 1987
- Bedrooms
- 3
- Bathrooms
- 3
- Living Sq. Ft
- 1,207
- Lot Size
- 871
- Acres
- 0.02
- Lot Location
- No Landscaping, Near Park
- Days on Market
- 0
- Property Type
- Townhome
- Style
- Cape Cod, Contemporary
- Property Sub Type
- Townhouse
- Stories
- Two Levels
- Neighborhood
- Coventry Court-284 - 284
Property Description
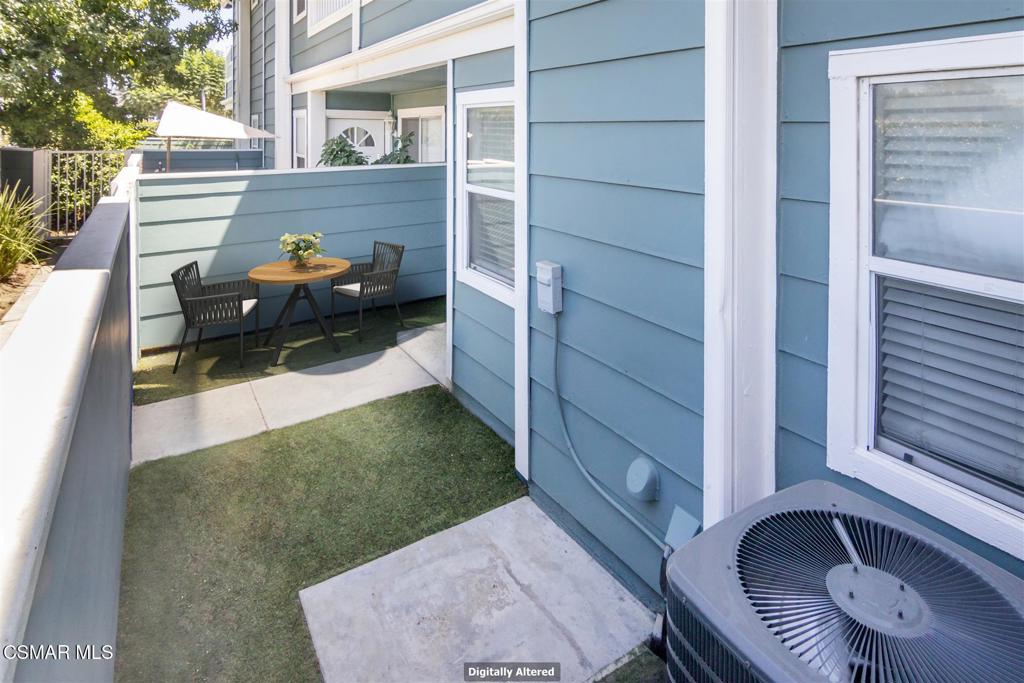
Updated Comfort Meets Everyday Convenience. Welcome home to this wonderful townhome at Coventry Court. Step inside this inviting 3-bedroom, 2.5-bath Simi Valley residence and discover a comfortable blend of modern updates and relaxed California living. Soothing paint tones and attractive wood-look tile flooring downstairs create a warm, contemporary feel throughout the living spaces. Also enjoy the gas fireplace and recessed lighting. The updated kitchen and bathrooms feature quartz countertops, adding a clean and stylish finishing touch. Upstairs, the primary bedroom offers its own private balcony, a wonderful place to start the day with a cup of coffee or enjoy a little the evening breeze. This townhome also welcomes you with a patio/courtyard at the entry, creating an inviting outdoor extension of the living space. Residents can enjoy the community pool and spa, while the location makes every day errands and dining especially convenient, with shopping and restaurants directly across the street--including ALDI Grocery Store and Don Cuco Mexican Restaurant--this home offers the appealing combination of modern touches, outdoor spaces, community amenities, and a highly convenient location. This home has been 'Virtually Staged' for pictures. Close to schools, parks, shopping and restaurants, there is something for everyone in the family to enjoy. Stop be today.
Additional Information
- HOA
- 495
- Frequency
- Monthly
- Association Amenities
- Call for Rules, Maintenance Grounds, Insurance
- Appliances
- Dishwasher, Gas Cooking, Microwave, Refrigerator
- Pool Description
- Association, Community, Fenced, In Ground
- Fireplace Description
- Gas, Living Room
- Heat
- Natural Gas
- Cooling
- Yes
- Cooling Description
- Central Air
- Patio
- Front Porch
- Roof
- Composition
- Garage Spaces Total
- 2
- Sewer
- Public Sewer
- Water
- Public
- Interior Features
- Breakfast Bar, Balcony, Chair Rail, Cathedral Ceiling(s), Separate/Formal Dining Room, Open Floorplan, Pantry, Pull Down Attic Stairs, Recessed Lighting, All Bedrooms Up, Walk-In Closet(s)
- Attached Structure
- Attached
Listing courtesy of Listing Agent: Carl De Palma (Carl@searching4homes.com) from Listing Office: Keller Williams Westlake Village.
Mortgage Calculator
Based on information from California Regional Multiple Listing Service, Inc. as of . This information is for your personal, non-commercial use and may not be used for any purpose other than to identify prospective properties you may be interested in purchasing. Display of MLS data is usually deemed reliable but is NOT guaranteed accurate by the MLS. Buyers are responsible for verifying the accuracy of all information and should investigate the data themselves or retain appropriate professionals. Information from sources other than the Listing Agent may have been included in the MLS data. Unless otherwise specified in writing, Broker/Agent has not and will not verify any information obtained from other sources. The Broker/Agent providing the information contained herein may or may not have been the Listing and/or Selling Agent.