Share this with your friends


+18056518275
Berkshire Hathaway HomeServices California Properties
2827 Tiffaney Lane, Simi Valley, CA 93063
- $1,099,900
- 4
- BD
- 3
- BA
- 2,583
- SqFt




- List Price
- $1,099,900
- Price Change
- ▼ $25,100 1788999851
- Status
- ACTIVE
- MLS#
- 226004116
- Year Built
- 1978
- Bedrooms
- 4
- Bathrooms
- 3
- Living Sq. Ft
- 2,583
- Lot Size
- 8,712
- Acres
- 0.20
- Lot Location
- Back Yard, Cul-De-Sac, Landscaped, Near Park, Yard
- Days on Market
- 49
- Property Type
- Single Family Residential
- Property Sub Type
- Single Family Residence
- Stories
- Two Levels
Property Description
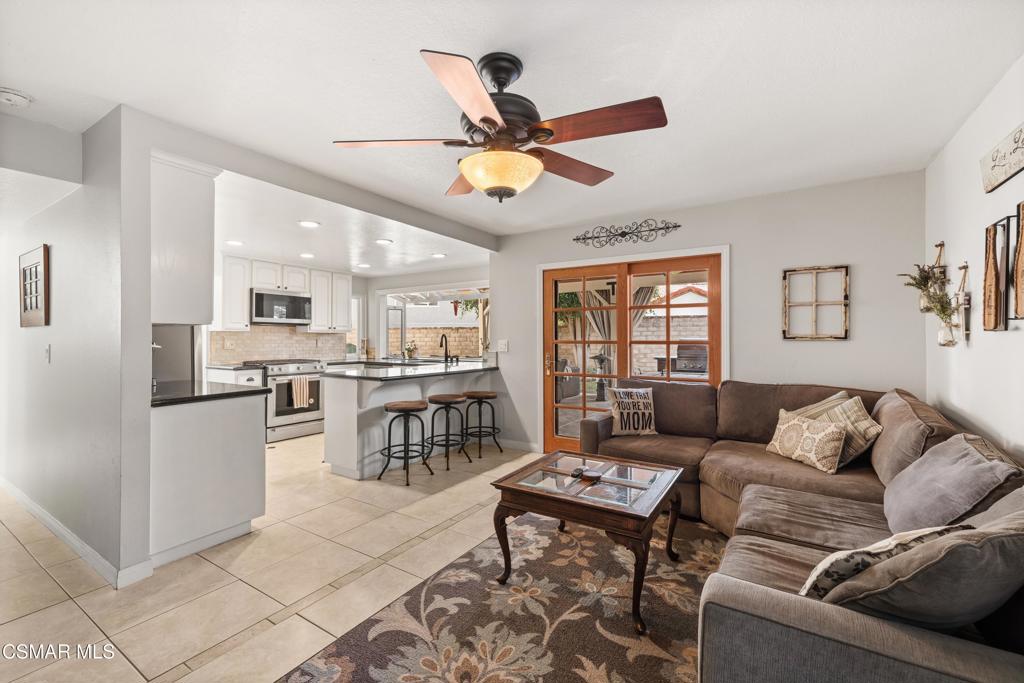
Located in the highly desirable ''The Groves'' neighborhood of Simi Valley, this beautifully expanded two story home offers an exceptional combination of spacious living, thoughtful upgrades, energy efficiency, and incredible outdoor amenities. Featuring 4 bedrooms, 2.5 bathrooms, and almost 2,600 square feet of comfortable living space on an over 8,700 square foot lot, this home also offers the ultimate setup for outdoor enthusiasts with an oversized two car direct-access garage plus two separate gated RV parking pads, providing plenty of room for an RV, boat, jet skis, and more. From the charming brick walkway and inviting front porch to the impressive interior, the home makes a wonderful first impression. A welcoming foyer/sitting area features a gorgeous wood and iron staircase and opens to an expansive great room with a dramatic volume ceiling, fireplace, travertine tile flooring, and built-in speaker system. This versatile space is ideal for entertaining, relaxing, or creating the perfect home theater for movie nights. The dining area flows seamlessly into the updated kitchen, complete with granite countertops, stainless steel appliances, breakfast bar, and plenty of cabinet space. The kitchen opens directly to the family room, with both enjoying views of the beautifully landscaped rear yard. Upstairs, the spacious primary suite offers peaceful mountain views, his and her closets, and a remodeled private en suite bathroom featuring dual sinks and a walk-in shower. Three additional generously sized bedrooms share a full hall bathroom, while a convenient downstairs guest bathroom adds functionality for family and guests. Step outside and discover a true entertainer's backyard. An impressive covered patio provides an ideal setting for outdoor dining and gatherings and features a custom built-in BBQ center with separate griddle, sink, and gorgeous leathered granite countertops. Relax beside the soothing waterfall flowing into a pond, unwind in the in-ground spa, gather around the fire pit, or enjoy the manicured lawn. There is plenty of space to entertain, play, and enjoy the outdoors. Additional amenities include energy-saving solar panels, dual air conditioning units, water filtration system, Insta Hot water at the kitchen sink, whole-house fan, security cameras, storage shed, pull-down attic stairs providing additional storage, and more. Ideally located close to shopping, dining, parks, schools, and everyday conveniences, this special property offers the space, amenities, and versatility to accommodate today's lifestyle. A must-see home with so much to offer!
Additional Information
- Other Buildings
- Shed(s)
- Appliances
- Dishwasher, Microwave, Range
- Fireplace Description
- Great Room
- Heat
- Forced Air
- Cooling
- Yes
- Cooling Description
- Central Air, Dual
- View
- Hills
- Patio
- Porch, Wood
- Roof
- Tile
- Garage Spaces Total
- 2
- Sewer
- Public Sewer
- School District
- Simi Valley Unified
- Interior Features
- Breakfast Bar, Built-in Features, High Ceilings, Recessed Lighting, Primary Suite
- Attached Structure
- Detached
Listing courtesy of Listing Agent: Bryan Fleming (bryan@bryanfleming.net) from Listing Office: RE/MAX ONE.
Mortgage Calculator
Based on information from California Regional Multiple Listing Service, Inc. as of . This information is for your personal, non-commercial use and may not be used for any purpose other than to identify prospective properties you may be interested in purchasing. Display of MLS data is usually deemed reliable but is NOT guaranteed accurate by the MLS. Buyers are responsible for verifying the accuracy of all information and should investigate the data themselves or retain appropriate professionals. Information from sources other than the Listing Agent may have been included in the MLS data. Unless otherwise specified in writing, Broker/Agent has not and will not verify any information obtained from other sources. The Broker/Agent providing the information contained herein may or may not have been the Listing and/or Selling Agent.