Share this with your friends


+18056518275
Berkshire Hathaway HomeServices California Properties
9699 Yoakum Drive, Los Angeles, CA 90210
- $1,450,000
- 3
- BD
- 2
- BA
- 1,841
- SqFt




- List Price
- $1,450,000
- Status
- PENDING
- MLS#
- 26876343
- Year Built
- 1946
- Bedrooms
- 3
- Bathrooms
- 2
- Living Sq. Ft
- 1,841
- Lot Size
- 10,330
- Acres
- 0.24
- Days on Market
- 19
- Property Type
- Single Family Residential
- Short Sale
- Yes
- Style
- Traditional
- Property Sub Type
- Single Family Residence
- Stories
- Two Levels
Property Description
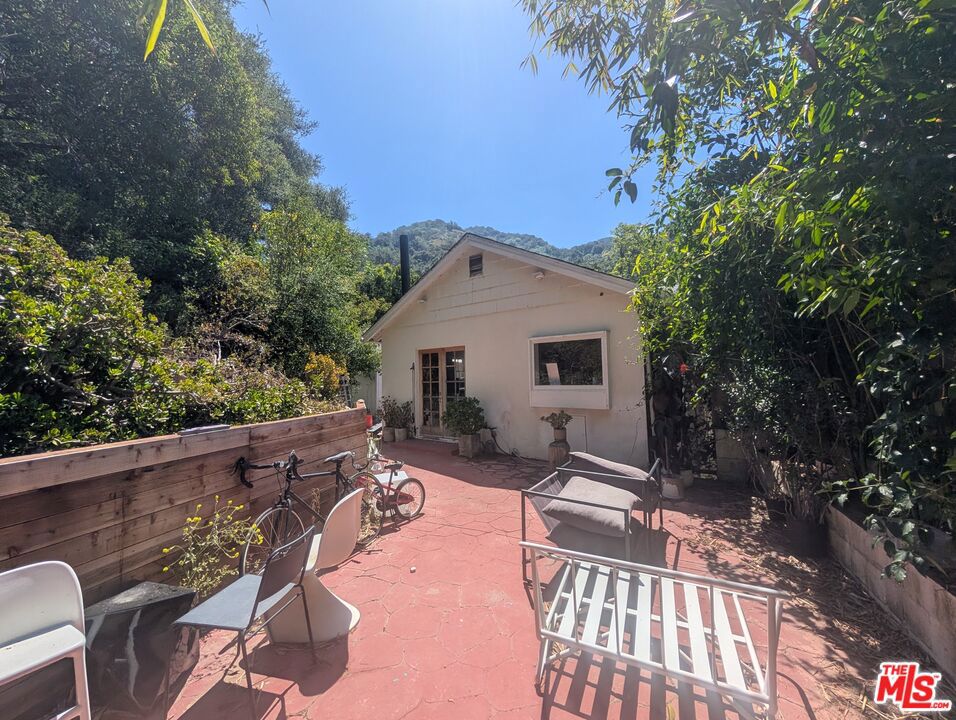
3 bedrooms + 2 bathrooms with 1,841 square feet on a 10,327 square foot lot in the Beverly Hills Post Office area, tucked away on a quiet street in the hills off of Benedict Canyon, approximately three miles north of the Beverly Hills Hotel. Set on the sunny side of the canyon, the residence retains distinctive original architectural elements but is in need of extensive renovation, remediation and construction. The home features vaulted ceilings with exposed beams, expansive windows, hardwood floors, original wood detailing and paneling, and a brick fireplace in the main living area. The property receives abundant natural light and retains much of its original architectural character. The Master Suite has been demolished down to the studs and is currently incomplete. Other areas of the property exhibit significant disrepair and deferred maintenance and will require substantial repair, remediation and renovation. No permits were obtained from the City for the existing demolition work. The property should be considered a major remodel project, and buyers should anticipate significant additional construction and expense to complete and restore the residence. Two-car garage. Short sale. Sale, purchase price and all terms are subject to lender/lienholder approval. Property is being sold strictly in its present AS-IS condition. Seller will not make repairs or complete the existing renovation work. Buyer is strongly advised to conduct their own independent investigations and due diligence concerning all aspects of the property, including, without limitation, physical and structural condition, systems, permits, prior demolition and construction, code compliance, square footage, zoning, and the scope, feasibility and cost of required repairs, remediation and construction. Buyer should independently verify all information with the City of Los Angeles and appropriately licensed contractors, architects, engineers and other professionals and should not rely upon Seller or Listing Broker for such determinations. Please allow additional time for lender review and short-sale approval.
Additional Information
- Appliances
- Gas Cooktop, Oven, Refrigerator
- Pool Description
- None
- Fireplace Description
- Living Room
- Heat
- Central
- View
- Park/Greenbelt
- Exterior Construction
- Stone, Wood Siding
- Roof
- Composition
- Garage Spaces Total
- 2
- Sewer
- Other
- Water
- Public
- School District
- Los Angeles Unified
- Interior Features
- Separate/Formal Dining Room
- Attached Structure
- Attached
Listing courtesy of Listing Agent: Geoffrey Lands (geofflands@gmail.com) from Listing Office: Bel-Air Realty.
How much is your home worth?
...get instant property value now!
Mortgage Calculator
Based on information from California Regional Multiple Listing Service, Inc. as of . This information is for your personal, non-commercial use and may not be used for any purpose other than to identify prospective properties you may be interested in purchasing. Display of MLS data is usually deemed reliable but is NOT guaranteed accurate by the MLS. Buyers are responsible for verifying the accuracy of all information and should investigate the data themselves or retain appropriate professionals. Information from sources other than the Listing Agent may have been included in the MLS data. Unless otherwise specified in writing, Broker/Agent has not and will not verify any information obtained from other sources. The Broker/Agent providing the information contained herein may or may not have been the Listing and/or Selling Agent.