1561 Clear View Drive, Los Angeles, CA 90210
- $3,695,000
- 4
- BD
- 4
- BA
- 2,662
- SqFt




- List Price
- $3,695,000
- Status
- ACTIVE
- MLS#
- 26886647
- Year Built
- 1966
- Bedrooms
- 4
- Bathrooms
- 4
- Living Sq. Ft
- 2,662
- Lot Size
- 9,797
- Acres
- 0.22
- Days on Market
- 0
- Property Type
- Single Family Residential
- Style
- Contemporary
- Property Sub Type
- Single Family Residence
- Stories
- Two Levels
Property Description
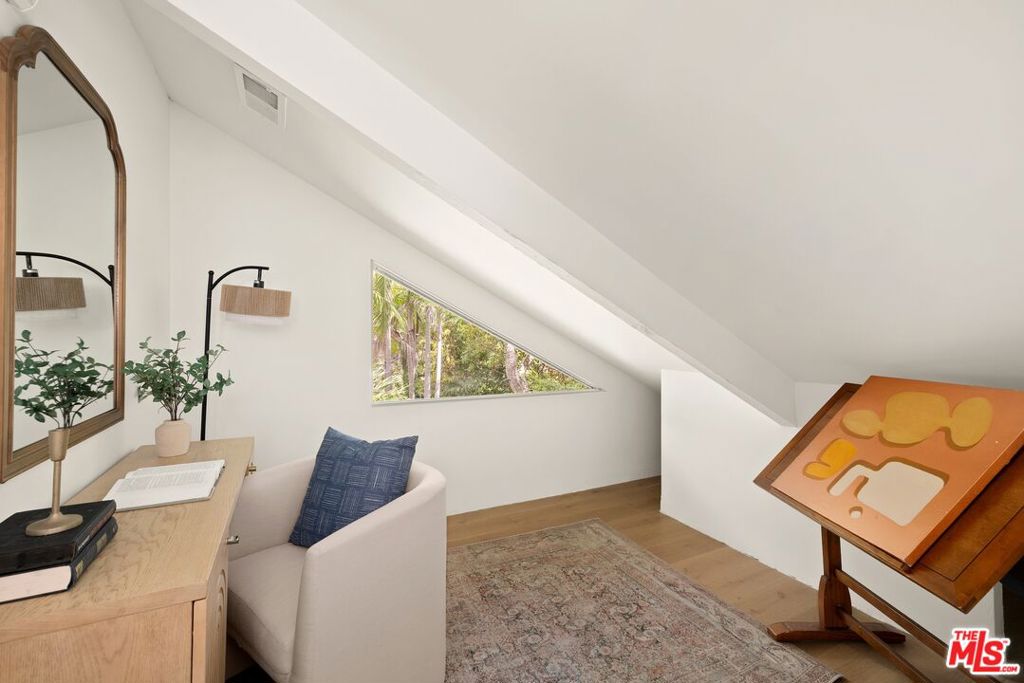
Welcome to this beautifully remodeled Benedict Canyon retreat tucked away behind gates in a serene, lush setting. Mature, leafy trees and palms conceal the grounds from the street, providing a strong sense of calm and privacy as midcentury architectural elements blend with contemporary style. Inside, natural light fills the living room, with its soaring vaulted ceilings, exposed wood beams, stone fireplace, and open-concept plan that gives way to the dining area and upgraded kitchen. Discover top-of-the-line Viking appliances including a range with hood, custom cabinetry, center island with breakfast seating, and wine refrigeration. Wide-plank floors flow throughout. An adjacent television/media room is perfect for movie nights and streaming today's latest hit series. The nearby powder room is eye-catching, with a floating stone basin and statement wall. Upstairs, the primary suite continues the home's appeal, with vaulted ceilings, clerestory and picture windows, and views of flourishing greenery. Its modern spa-like bathroom has a soaking tub, floating dual-sink vanity, skylight, and glass-enclosed rainwater shower with ledge and niche. The walk-in closet is an organizer's dream, complete with custom built-ins. Secondary bedrooms and bathrooms are elegantly appointed, and side-by-side laundry is found in the finished garage. Outside, barbecue and dine al-fresco amidst pleasing views of the surrounding hills and canyon, roam and play on the grassy lawns, or relax and unwind in the hot tub. Enjoy this prime location in the top-rated Warner Avenue Elementary school district, just minutes to the Beverly Hills Hotel, Rodeo Drive, and all the Westside offers. Also available for lease.
Additional Information
- Appliances
- Dishwasher, Disposal, Refrigerator, Dryer, Washer
- Pool Description
- None
- Fireplace Description
- Living Room
- Heat
- Central
- Cooling
- Yes
- Cooling Description
- Central Air
- View
- None
- Garage Spaces Total
- 2
- Interior Features
- Walk-In Closet(s)
- Attached Structure
- Detached
Listing courtesy of Listing Agent: Sally Forster Jones (showings@sallyforsterjones.com) from Listing Office: Compass.
Mortgage Calculator
Based on information from California Regional Multiple Listing Service, Inc. as of . This information is for your personal, non-commercial use and may not be used for any purpose other than to identify prospective properties you may be interested in purchasing. Display of MLS data is usually deemed reliable but is NOT guaranteed accurate by the MLS. Buyers are responsible for verifying the accuracy of all information and should investigate the data themselves or retain appropriate professionals. Information from sources other than the Listing Agent may have been included in the MLS data. Unless otherwise specified in writing, Broker/Agent has not and will not verify any information obtained from other sources. The Broker/Agent providing the information contained herein may or may not have been the Listing and/or Selling Agent.