598 Madrone Avenue, Sunnyvale, CA 94085
- $3,599,999
- 6
- BD
- 5
- BA
- 2,918
- SqFt






- List Price
- $3,599,999
- Status
- ACTIVE
- MLS#
- ML82059359
- Year Built
- 2026
- Bedrooms
- 6
- Bathrooms
- 5
- Living Sq. Ft
- 2,918
- Lot Size
- 6,399
- Acres
- 0.15
- Days on Market
- 0
- Property Type
- Single Family Residential
- Style
- Modern
- Property Sub Type
- Single Family Residence
Property Description
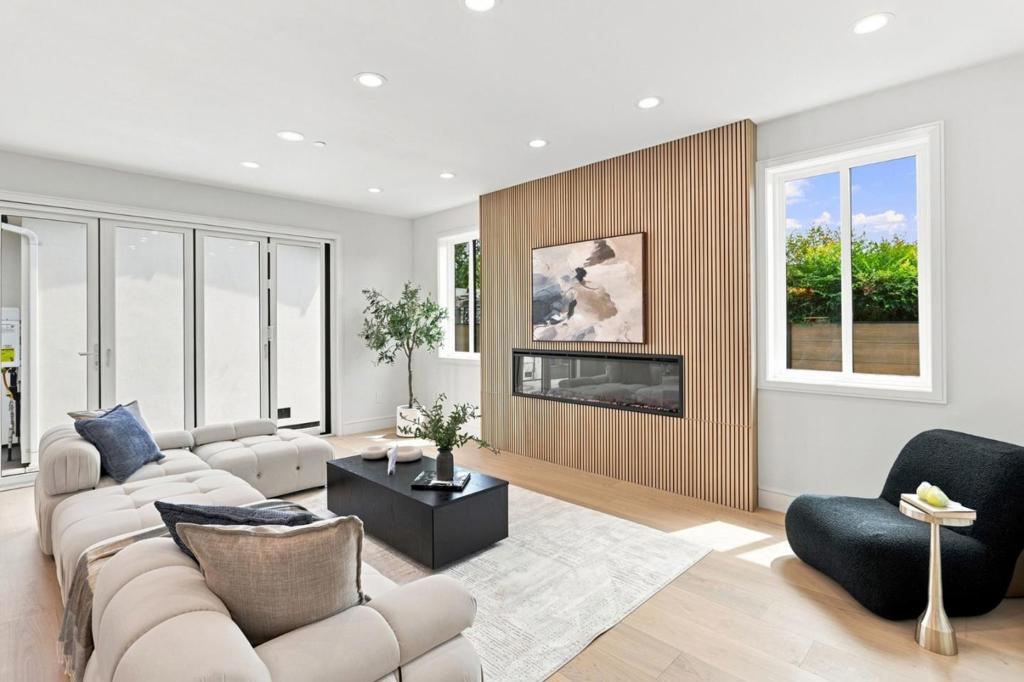
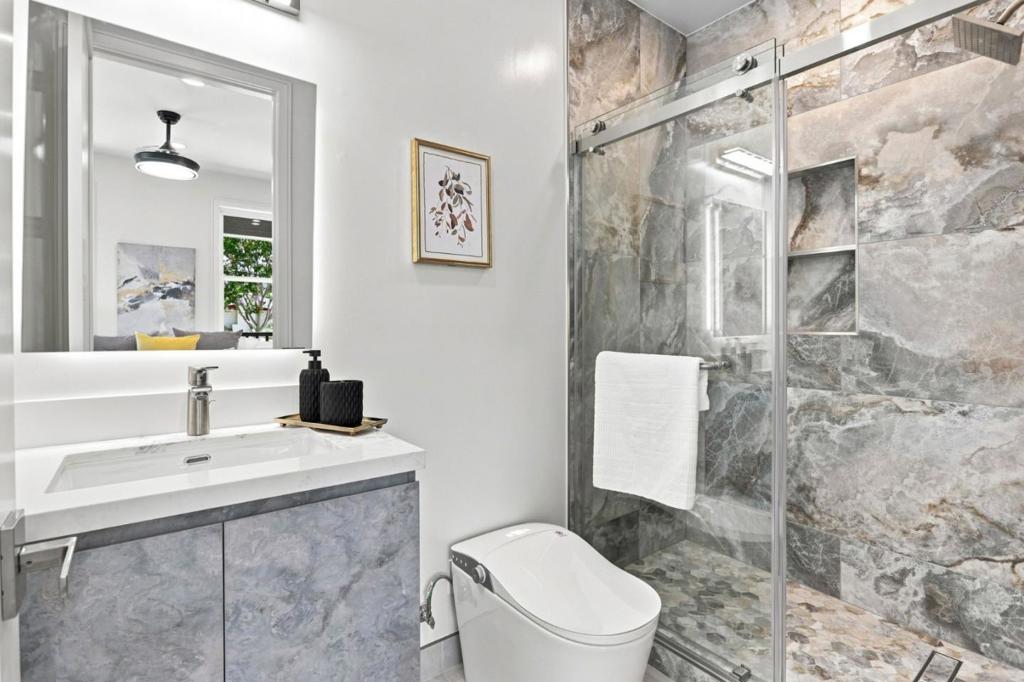
Brand-new custom home in a desirable area of Sunnyvale,thoughtfully built from the ground up with exceptional craftsmanship and timeless quality situated on a quiet,tree-lined street.The main home offers 2122± sqft with 4 spacious bedrooms, 3.5 designer bathrooms, soaring ceilings,white oak engineered flooring,and multi-zone recessed lighting throughout.Every finish was selected for lasting durability and elegance,beautifully designed bathrooms featuring premium tilework and Hansgrohe fixtures.The luxurious primary suite offers a spa-inspired bath for everyday comfort.The chef's kitchen is equipped with Bosch appliances,custom cabinetry,backyard custom articulating Aluminum Louvered pergola with full screens ready for outdoor Kitchen and a fully fenced yard featuring premium composite and metal fencing.Adding tremendous value,the detached 796± sqft 2 bedrooms ADU features its own separate entrance,full bathroom,a true second residence. Ideal for multi-generational living, guests,or immediate rental income of approximately $3000-$3,200/m.Owned solar,Level 2 EV charging.All permits finalized.Just minutes from Apple,Google, Nvidia,LinkedIn,Microsoft,Intel and major commuter routes this exceptional property offers luxury,flexibility,and long-term value in the heart of Silicon Valley!
Additional Information
- Appliances
- Dishwasher, Freezer, Ice Maker, Microwave, Refrigerator, Range Hood, Vented Exhaust Fan
- Fireplace Description
- Living Room
- Heat
- Central, Fireplace(s), Heat Pump
- Cooling
- Yes
- Cooling Description
- Central Air
- View
- Hills
- Exterior Construction
- Stucco
- Roof
- Composition
- Garage Spaces Total
- 2
- Sewer
- Public Sewer
- School District
- Other
- Interior Features
- Walk-In Closet(s)
- Attached Structure
- Detached
Listing courtesy of Listing Agent: Negar Fatemi (negar.fatemi@compass.com) from Listing Office: Compass.
Mortgage Calculator
Based on information from California Regional Multiple Listing Service, Inc. as of . This information is for your personal, non-commercial use and may not be used for any purpose other than to identify prospective properties you may be interested in purchasing. Display of MLS data is usually deemed reliable but is NOT guaranteed accurate by the MLS. Buyers are responsible for verifying the accuracy of all information and should investigate the data themselves or retain appropriate professionals. Information from sources other than the Listing Agent may have been included in the MLS data. Unless otherwise specified in writing, Broker/Agent has not and will not verify any information obtained from other sources. The Broker/Agent providing the information contained herein may or may not have been the Listing and/or Selling Agent.