Share this with your friends


+18056518275
Berkshire Hathaway HomeServices California Properties
1427 Shippee Lane, Ojai, CA 93023
- $3,284,500
- 3
- BD
- 3
- BA
- 2,365
- SqFt
- Sold Price
- $3,284,500
- List Price
- $3,389,000
- Closing Date
- Dec 01, 2025
- Status
- CLOSED
- MLS#
- V1-31871
- Year Built
- 1953
- Bedrooms
- 3
- Bathrooms
- 3
- Living Sq. Ft
- 2,365
- Lot Size
- 40,946
- Acres
- 0.94
- Lot Location
- 0-1 Unit/Acre, Horse Property, Landscaped, Level, Sprinkler System
- Days on Market
- 55
- Property Type
- Single Family Residential
- Property Sub Type
- Single Family Residence
- Stories
- One Level
Property Description
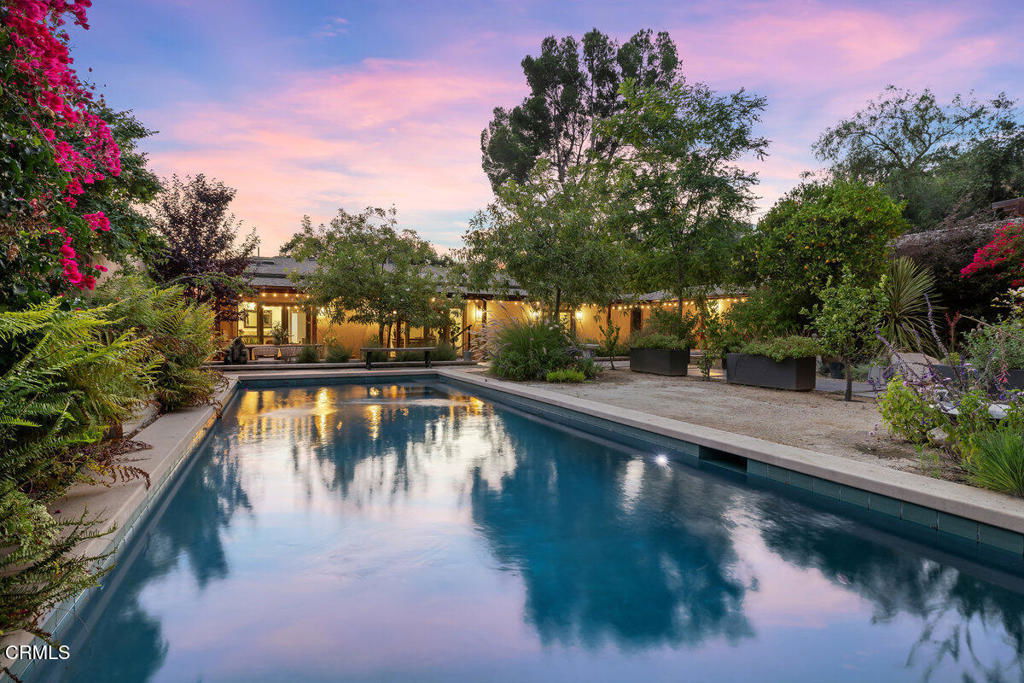
Welcome to this quiet family compound, tucked away on the East End of Ojai. Offering a place for everyone, with a combined square footage of 4965, which includes 6 bedrooms, 4.5 bathrooms. Originally built and designed by Mr. Shippee for his family. As you enter through the gate of the main house you are welcomed by a private courtyard, covered veranda, sparkling pool, impressive landscaping, and undeniable charm. Thoughtfully remodeled with elegant acacia wood floors, this home features an open kitchen, seamlessly connected to the dining room, highlighted by a stunning double-sided fireplace. Designed for both comfort and style, it's truly an entertainer's dream. A cook's kitchen with top of the line appliances, plenty of counter space and light. Offering three bedrooms with French doors opening to the gardens, two and a half bathrooms. The guest house offers nearly 1400 square feet, has two bedrooms and one bathroom, a lovely private courtyard with a patio and a double car garage, making It perfect for guests and extended family. The rear house showcases modern concrete floors, 1 bedroom, 1 bath, a spacious living room, kitchenette, and two secluded patios for outdoor living. Well-designed grounds showcase a blend of drought tolerant landscaping and abundant fruit trees, including apple, orange, lemon, fig, pomegranate, and stately olive trees that gracefully line the driveway. Horse-friendly property with fenced paddock and turnout area. Altogether, this property offers three private homes, with a perfect mix of indoor/outdoor living, making it a truly unique property that combines functionality, versatility, and timeless charm.
Additional Information
- Other Buildings
- Second Garage, Guest House Detached, Guest House, Outbuilding, Storage, Workshop, Corral(s)
- Appliances
- Double Oven, Dishwasher, Gas Oven, Gas Range, Refrigerator
- Pool
- Yes
- Pool Description
- Gas Heat, In Ground, Pebble, Private, Solar Heat
- Fireplace Description
- Dining Room, Great Room, Multi-Sided, Raised Hearth, See Through
- Heat
- Central
- Cooling
- Yes
- Cooling Description
- Central Air
- View
- Mountain(s)
- Patio
- Lanai, Wood
- Roof
- Composition
- Garage Spaces Total
- 4
- Sewer
- Septic Tank
- Interior Features
- Separate/Formal Dining Room, Eat-in Kitchen, High Ceilings, Entrance Foyer, Workshop
- Attached Structure
- Detached
Listing courtesy of Listing Agent: Donna Sallen (donna4remax@aol.com) from Listing Office: RE/MAX Gold Coast REALTORS.
Listing sold by Rachelle Giuliani from BHHS California Properties
How much is your home worth?
...get instant property value now!
Mortgage Calculator
Based on information from California Regional Multiple Listing Service, Inc. as of . This information is for your personal, non-commercial use and may not be used for any purpose other than to identify prospective properties you may be interested in purchasing. Display of MLS data is usually deemed reliable but is NOT guaranteed accurate by the MLS. Buyers are responsible for verifying the accuracy of all information and should investigate the data themselves or retain appropriate professionals. Information from sources other than the Listing Agent may have been included in the MLS data. Unless otherwise specified in writing, Broker/Agent has not and will not verify any information obtained from other sources. The Broker/Agent providing the information contained herein may or may not have been the Listing and/or Selling Agent.