Share this with your friends


+18056518275
Berkshire Hathaway HomeServices California Properties
1920 Tiara Drive, Ojai, CA 93023
- $1,430,000
- 4
- BD
- 3
- BA
- 1,853
- SqFt
- Sold Price
- $1,430,000
- List Price
- $1,450,000
- Closing Date
- Feb 20, 2026
- Status
- CLOSED
- MLS#
- V1-34653
- Year Built
- 1976
- Bedrooms
- 4
- Bathrooms
- 3
- Living Sq. Ft
- 1,853
- Lot Size
- 13,068
- Acres
- 0.30
- Days on Market
- 296
- Property Type
- Single Family Residential
- Style
- Spanish
- Property Sub Type
- Single Family Residence
- Stories
- One Level
Property Description
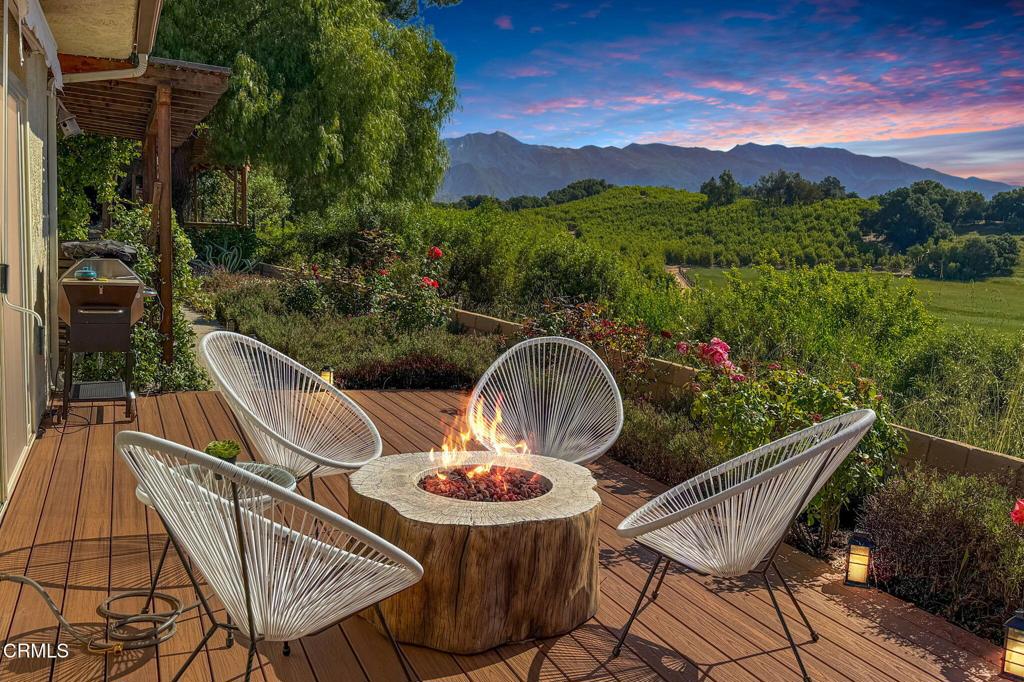
Tucked away at the end of a peaceful cul-de-sac in Rancho La Vista - one of Ojai's most coveted neighborhoods - this exceptional property offers a rare blend of privacy, comfort, and breathtaking natural beauty. Perched on a generous lot overlooking rolling green hills, you'll enjoy unobstructed views of Chief Peak, the Topa Topa Mountains, and open ranch land. This spacious 4 bedroom, 3 bath home is a true sanctuary! Inside, you'll be welcomed by a beautifully updated and thoughtfully designed floor plan that flows effortlessly, showcasing the surrounding landscape from nearly every room. A private wing of the home offers versatile space ideal for hosting guests, working remotely, or creating a quiet retreat. Just around the corner, enjoy access to a sparkling community pool and tennis courts perfect for relaxation or staying active. With its resort-like ambiance, this home invites you to unwind and enjoy the peaceful lifestyle Ojai is known for. To top it all off, you're only a few minutes from the vibrant heart of downtown Ojai! Explore charming boutiques, top-notch restaurants, scenic parks, and the Ojai Playhouse Theater. Immerse yourself in the local culture with weekly farmers' markets, art galleries, and live music festivals. Whether you're seeking a tranquil weekend getaway or a full-time residence, this stunning property offers the perfect gateway to experience the very best of Ojai living!
Additional Information
- HOA
- 85
- Frequency
- Monthly
- Association Amenities
- Pool, Tennis Court(s), Trail(s)
- Pool
- Yes
- Pool Description
- Community, In Ground, Association
- Fireplace Description
- Living Room
- Heat
- Central
- Cooling
- Yes
- Cooling Description
- Central Air
- View
- Mountain(s)
- Roof
- Spanish Tile
- Garage Spaces Total
- 2
- Sewer
- Public Sewer
- Water
- Private
- Interior Features
- Separate/Formal Dining Room, All Bedrooms Down, Main Level Primary
- Attached Structure
- Detached
Listing courtesy of Listing Agent: Rachelle Giuliani (rachellegiuliani10@gmail.com) from Listing Office: BHHS California Properties.
Listing sold by Sharon MaHarry from BHHS California Properties
How much is your home worth?
...get instant property value now!
Mortgage Calculator
Based on information from California Regional Multiple Listing Service, Inc. as of . This information is for your personal, non-commercial use and may not be used for any purpose other than to identify prospective properties you may be interested in purchasing. Display of MLS data is usually deemed reliable but is NOT guaranteed accurate by the MLS. Buyers are responsible for verifying the accuracy of all information and should investigate the data themselves or retain appropriate professionals. Information from sources other than the Listing Agent may have been included in the MLS data. Unless otherwise specified in writing, Broker/Agent has not and will not verify any information obtained from other sources. The Broker/Agent providing the information contained herein may or may not have been the Listing and/or Selling Agent.