Refine Search
Sort by
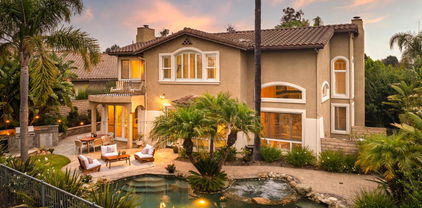
427 La Marina Drive, Camarillo
$5,700,000
5 Beds ⋅ 9 Baths ⋅ OC25196571 MLS ⋅ Closed Status
$1,000,000 PRICE IMPROVEMENT SINCE LISTED!! MOTIVATED SELLER OFFERS an EXCEPTIONAL VALUE AT $650/SF!! HAVE A HOME TO SELL? SELLER WILL CARRY UP TO 50% until your home sells (subject to qualification). AMAZING ESTATE HOME Set behind private gates and a striking stone façade, this stunning Italian Villa offers resort-style living with unmatched privacy and luxury amenities. Designed with timeless craftsmanship and modern comforts, nearly all bedrooms are located on the main floor, with elevator access throughout the home. A separate guest casita PLUS a fully equipped guest cottage (complete with kitchen, laundry, living room, and bedroom suite) make hosting effortless. Inside, the home features Venetian plaster walls, imported limestone and marble, custom cabinetry, and beautiful Versailles-pattern wood floors. The great room boasts dramatic beamed ceilings and a stone fireplace, while the formal dining room with barrel ceiling opens to a peaceful courtyard. Five balconies and multiple courtyards create inviting indoor-outdoor living spaces. The gourmet kitchen includes a large island, butler’s pantry, and Wolf/Sub-Zero appliances. Disappearing doors lead to a covered loggia with outdoor fireplace, Viking-equipped outdoor kitchen, circular bar, and a unique glass floor with a view into the wine cellar below. The impressive lower level offers a climate-controlled wine room with seating for 20, kitchenette, bath, and an adjacent home theater. A private patio with firepit sits along a flowing stream for a serene retreat. The main-floor primary suite includes a covered balcony, dual walk-in closets, fireplace, heated floors, spa-style bath, and a private courtyard. Upstairs, a flexible game room or additional guest suite w/full bath features an outdoor stone fireplace and balconies overlooking the grounds. Additional perks include Crestron home automation, security system, safe room, and a quiet cul-de-sac location. The exterior lives like a private resort, with an infinity-edge pool and spa spilling into a winding stream with waterfalls, sunken firepit, fruit trees, and vegetable gardens. A gated motor court with stone driveway provides generous parking, plus garage space for 7 cars and an RV. A rare opportunity to own a true legacy estate offering privacy, luxury, and exceptional amenities in every detail. Designed to captivate, inspire, and provide an unparalleled setting for elegant living and entertaining. Designer furnishings available separately.

427 La Marina Drive, Camarillo

1069 Corte Barroso, Camarillo
$4,578,200
6 Beds ⋅ 7 Baths ⋅ V1-34247 MLS ⋅ Closed Status
Tucked away in Camarillo's coveted Spanish Hills community and perched on the 15th fairway of the Spanish Hills Club, 1069 Corte Barroso sits on one of the best lots in the neighborhood. This grand 7,121 SF contemporary estate on a flat, lush 1-acre lot features 6 bedrooms, 6.5 bathrooms, and a fully gated entrance offering premier privacy and exclusivity. Panoramic golf course and ocean views elevate everyday living in this beautifully designed residence that blends rich textures, clean lines, and luxurious scale. A dramatic formal entry welcomes you into voluminous interiors, where a soaring great room with a stone fireplace and oversized windows creates an elegant yet inviting space for gathering. The fully renovated and expanded kitchen is a chef's dream, outfitted with paneled Sub-Zero and Asko appliances, Wolf double ovens, induction + gas cooktop, microwave, two warming drawers, a large island with breakfast bar, dining area, built-in desk, and separate scullery. Oversized windows and a wall of French doors frame the serene outdoor space, enhancing the seamless indoor-outdoor flow. Flanking the entry are formal living and dining rooms, while the true showpiece downstairs is a moody, speakeasy-style bar with mini fridges, ice machine, oversized wine fridge, and custom woodwork. The main level also includes a spacious primary suite, laundry room, and an additional bedroom converted into a stunning office with custom cabinetry. Upstairs, a second expansive primary suite offers a large sleeping area, sitting room, modern electric fireplace, and French doors that open to a private terrace with jaw-dropping 180-degree views of Camarillo, the golf course, airport, and the Channel Islands--where sunsets are a daily highlight. Three additional guest bedrooms upstairs each feature ensuite baths for optimal comfort. The entertainer's backyard features lush, meticulously landscaped grounds, a renovated pool and spa, covered patio with built-in speakers, TV lounge with fireplace, full outdoor kitchen, putting green, and separate fire pit area. With an oversized 3-car garage, Tesla wall, owned solar and water purification systems, RV parking, and a truly unbeatable location, this estate is a rare offering and an exceptional place to call home.

1069 Corte Barroso, Camarillo

275 1/2 Crestview Avenue, Camarillo
$4,000,000
7 Beds ⋅ 7 Baths ⋅ 226000763 MLS ⋅ Closed Status
Situated behind private gates on a sprawling 1-acre lot, Crestview Drive is an exceptional single-story estate offering over 5,000 square feet of refined living space -- plus a fully equipped 1,200 sq ft ADU.Designed for both grand entertaining and everyday comfort, the main residence features 5 spacious bedrooms and 5 bathrooms, all thoughtfully laid out on one level. Expansive living areas are filled with natural light and flow seamlessly from formal to casual spaces, creating an effortless indoor-outdoor lifestyle.The chef's kitchen anchors the home with generous prep space, abundant cabinetry, and an open design that connects beautifully to the main living areas. The primary suite offers a private retreat with ample space and spa-inspired comfort.Step outside to experience the privacy and flexibility of a full acre -- ideal for entertaining, recreation, gardening, or simply enjoying the serene Camarillo setting.Adding tremendous value is the detached 1,200 sq ft ADU featuring 2 bedrooms, 2 bathrooms, and a full kitchen -- perfect for multigenerational living, guests, rental income, or a private office setup.

275 1/2 Crestview Avenue, Camarillo

11666 Santa Rosa Road, Camarillo
$3,600,000
10 Beds ⋅ 7 Baths ⋅ V1-35321 MLS ⋅ Closed Status
Extraordinary 10-Acre Gated Estate - Santa Rosa Valley HideawayWelcome to an unparalleled 10-acre private estate nestled in the heart of the pastoral Santa Rosa Valley, an exceptional 'hideaway' where natural beauty, privacy, and versatility converge. Tucked behind security gates and approached by a long, tree-lined driveway framed by majestic pepper trees, this rare offering borders the serene expanse of Wildwood Regional Park, delivering breathtaking views and ultimate tranquility.The property features three distinct structures, creating endless possibilities for multi-generational living, income potential, or a fully self-sustaining lifestyle:The main residence, beautifully remodeled, offers approximately 5-7 bedrooms and 3 bathrooms, showcasing an open-concept design, wide-plank flooring, and seamless indoor-outdoor living. Expansive windows and doors frame picturesque views, while the resort-style pool and spa create a luxurious retreat ideal for relaxation and entertaining.A newer secondary home on the eastern portion of the property features 3 bedrooms, 2 bathrooms, and a 2-car garage, providing a perfect guest residence, extended family quarters, or private office retreat.The recently constructed Agricultural Building is a standout feature--offering four large garage bays, two bathrooms, and a beautifully finished, condo-style living space, ideal for a variety of uses including workshop, studio, or additional living quarters.For equestrian and agricultural enthusiasts, the property is fully equipped with a large historic reinforced barn with concrete foundation, multiple outbuildings including hen houses and a goat house, and an expansive approximately 1/2-acre fenced grass dog agility field.Infrastructure is exceptional with a private well, two 5,000-gallon water storage tanks, 600-amp electrical service, three septic systems, three propane tanks, and two fire hydrants, ensuring both functionality and preparedness. The gently rolling acreage offers abundant space for farming, orchards, vineyards, or recreational use, all while enjoying the peaceful rural setting just approximately one hour from West Los Angeles.This is more than a property--it's a lifestyle. A rare opportunity to live, create, and thrive in one of Ventura County's most coveted and picturesque communities. Note: the square footage quoted is an ESTIMATE by estimating sq.ft of main residence & estimating sq ft of newer building.

11666 Santa Rosa Road, Camarillo

532 Corte Corrida, Camarillo
$3,600,000
6 Beds ⋅ 7 Baths ⋅ 226000055 MLS ⋅ Closed Status
You are invited to experience The Estate at Crestview, an architectural masterpiece completed in 2026 and destined to be admired for years to come. This stunning single-story view home delivers refined craftsmanship and exceptional design throughout.This impressive gated estate sits on an elevated lot, offering privacy, presence, and sweeping neighborhood views. A long, circular driveway leads to a spacious 4-car garage and grand single-level residence with elegant exterior lighting and refined architectural details. Walled and fenced grounds provide security and seclusion, while landscaped terraces frame the approach and enhance curb appeal. The expansive paved motor court is ideal for entertaining and guest parking, creating a dramatic arrival experience. This striking modern residence blends clean architectural lines with elevated design and exceptional natural light. Expansive walls of glass and dramatic clerestory windows flood the interiors with sunshine while maintaining privacy and a seamless connection to the outdoors.At the heart of the home, the open-concept living area showcases a statement fireplace flanked by custom built-in shelving that offers both style and functionality. Large-format sliding glass doors open effortlessly to a covered patio, creating an ideal indoor-outdoor living experience perfect for entertaining or everyday relaxation.The chef's kitchen is thoughtfully designed with custom cabinetry, oversized island, stone slab backsplash, and premium finishes throughout--combining beauty with practicality. Adjacent living and dining spaces feel bright, airy, and expansive under high ceilings and recessed lighting.Spa-inspired bathrooms feature floor-to-ceiling tile, walk-in showers with built-in benches and niches, and refined modern finishes. Bedrooms are spacious and light-filled, with clean lines and a calming, contemporary aesthetic.Adding exceptional flexibility and value, the property also includes a private, on-site two-bedroom ADU complete with a full kitchen. Ideal for multigenerational living, extended guests, the ADU offers independent living with the same thoughtful design and modern comfort as the main residence.Every detail of this home reflects quality craftsmanship and modern design, from the custom millwork to the architectural window placements. Designed for today's lifestyle, this home offers a rare blend of sophistication, comfort, and seamless indoor-outdoor living.

532 Corte Corrida, Camarillo

130 Avocado Place, Camarillo
$3,500,000
3 Beds ⋅ 4 Baths ⋅ V1-36573 MLS ⋅ Closed Status
This California Mediterranean-style home offers an extraordinary combination of architectural beauty, designer finishes, and resort-style living. The stunning great room sets the tone with soaring vaulted ceilings, exposed wood beams, a dramatic floor-to-ceiling fireplace, and seamless flow between the living and dining rooms. The chef's kitchen is appointed with a professional-grade range, two dishwashers, a custom panel-front integrated Sub-Zero refrigerator, a brass farmhouse sink, an oversized island, and a walk-in pantry complete with a Sub-Zero wine refrigerator. French doors carry throughout, framing lush pool and garden views from the living and dining rooms. The media room and office feature floor-to-ceiling custom wall detailing, a coffered ceiling with LED cove lighting, a built-in media niche, and an integrated sound system with in-ceiling speakers throughout the home and patio. The primary suite is a true sanctuary, featuring a spa-inspired bath with a freestanding soaking tub, a walk-in shower with all-brass fixtures, dual vanities, along with direct access to and views of both the pool and fire pit terrace. Additional bedrooms are beautifully finished, each with its own distinct en-suite bath. The designer laundry room, complete with custom sage cabinetry, a custom built-in ironing board, and herringbone tile, is a space you'll truly enjoy. Outside, the resort-style setting features a pool and spa centered around a beautiful covered patio. The covered patio is complete with heaters and is pre-wired for a TV. The detached pool house features a fireplace, air conditioning, a 3/4 bath, and an outdoor shower. A private pickleball court, raised garden beds, and mature trees provide privacy. Not to be overlooked is the 3-car garage featuring custom cabinetry, a bike lift, and epoxy flooring. A fully self-sufficient guest house with its own kitchen, bedroom, bath, laundry, air conditioning, and separate covered carport makes this ideal for extended family, guests, or income potential. (Living/dining room and bedroom photos are digitally staged.) A seller-owned solar system featuring Tesla batteries, rooftop solar panels on the carport, and a backup generator provides energy efficiency and peace of mind for the main house.

130 Avocado Place, Camarillo

1917 Brittany Park Road, Camarillo
$2,650,000
4 Beds ⋅ 4 Baths ⋅ 226002105 MLS ⋅ Closed Status
Located in the prestigious Camelot Estates of Santa Rosa Valley, this private estate on more than one acre completely flat blends timeless Southern charm with resort-style living, set against a backdrop of mountain views and beautifully curated grounds. The main residence offers 3 bedrooms and a thoughtfully designed floor plan featuring a formal living room and formal dining room, along with an additional expansive living area that opens seamlessly to the gourmet kitchen and overlooks the outdoor entertaining spaces. Beautiful wide-plank wood flooring flows throughout the home adding warmth,character, and a timeless finish to the interiors. Abundant windows that flood the home with natural sunlight and showcase the surrounding landscape. The kitchen is well-appointed with dual Wolf ranges, Thermador 6 burner range, Sub-Zero refrigerator generous prep space, this kitchen has a warm, inviting feel that anchors the home. A standout feature of the home is the oversized bonus room with coffered ceilings, offering incredible flexibility--ideal as a media room, game room with pool table, or easily reimagined as a spacious downstairs primary suite. Wifi is throughout the home and guest house.The expansive primary suite lives like its own private sanctuary, complete with a fireplace, multiple lounging areas, and sweeping views of the grounds and evening sunsets. A generously sized bathroom and large walk-in closet complete the retreat. The secondary bedrooms are spacious and well-proportioned, each offering walk-in closets, lots of storage space and a beautifully positioned adjoining bath. This Estate is designed for true indoor-outdoor living, the home opens to a stunning Resort style outdoor pavillion custom-built alfresco entertaining area complete with a fireplace, TV, surround sound, built-in BBQ, flat top grill, refrigerator, ice maker, recessed lighting, and multiple seating areas creating an ideal setting for year-round enjoyment. The grounds are more than exceptional, featuring a breathtaking pool and spa, expansive lawn areas, and a wide variety of mature landscaping including avocado trees and hybrid lemon/ orange treealong with the most beautiful flowers and garden spaces enveloping the property. A rare highlight of the property is the collection of detached structures, including an approximately 800 sq ft I bedroom I bath guest house with full kitchen, lots of windows high ceilings and so much attic space. An additional detached office approx 16X12 perhaps use it as an gym or homework space for the kids. Recreational amenities include basketball, pickleball, and full sized bocce ball court, offering a unique and active lifestyle. The home is further enhanced by paid solar for the pool and a 4-car garage. 2 car in front garage with gated entry. 2 car plus in back with another access gate with a very high rollup garage in back that can accomodate two additional cars/toys etc. There is a 2 stall barn in backyard that is open to the horse trails. Rv access too. A rare opportunity to own a versatile, amenity-rich estate in one of Santa Rosa Valleys most desirable neighborhoods.More than a home this is a rare opportunity to own a property where every detail invites you to slow down, spread out, and truly live the lifestyle you have been waiting for. Ahhhh! California​​‌​​​​‌​​‌‌​​‌​​​‌‌​​​​​‌​​​‌‌​​​‌‌‌​​​ Living!

1917 Brittany Park Road, Camarillo

208 Valley Vista Drive, Camarillo
$2,550,000
4 Beds ⋅ 5 Baths ⋅ V1-36425 MLS ⋅ Closed Status
Exceptional custom home located in the prestigious Las Posas Estates, just minutes away from Spanish Hill & Las Posas Country Clubs. Privately gated, this stunning single story is set on just over an acre of manicured and park like grounds. Dramatic entry features pillar accents and 14 ft ceilings & polished travertine flooring. Inviting formal living room with French doors leading to the lush & serene outdoors. Elegant dining room w/custom built-in buffets and skylight. Stunning chef's kitchen featuring Viking 6 burner and griddle & 2 ovens + 2 wall ovens, Viking Refrigerator and microwave & wine frig. Magnificent craftsman cabinetry and hammered bronze range hood. Huge island w/sink and an tons of storage. Breakfast area is open to family room with impressive fireplace and opens to Entertainers yard with brick patio & covered Pavillion with built in BBQ and sit down bar. Private & serene setting with park like manicured grounds, fountain & in ground spa. All bedrooms w/private baths including possible service quarters. Spacious Master Suite w/fireplace is a welcome retreat & features a private lounging patio. Spa like Master Bath with tumbled marble counters & basket weave backsplash and oversize walk in shower and jetted soaking tub. Generous walk-in closet w/built ins and armoire. 4th bedroom closet converted to built in library. Sitting room or office off entry. 3 car garage & extra parking. Amazing opportunity to own this sophisticated custom estate.

208 Valley Vista Drive, Camarillo

525 Valley Vista Drive, Camarillo
$2,500,000
6 Beds ⋅ 5 Baths ⋅ 25630599 MLS ⋅ Closed Status
Situated in the highly coveted Las Posas Estates, this beautiful gated and hedged home pairs Ranch style living with a French Country flair. Set upon a full flat acre of lush and private grounds, this six bedroom four and half bathroom estate is one of the rare gems in Camarillo. Featuring 4,551 SqFt of living space, the home is replete with sophisticated details, high-beamed ceilings, wood and tile floors along with spectacular views overlooking the luxuriant grounds. While offering remarkable single story living spaces the home also boasts an additional second story with two bedrooms, a kids play area, a full bathroom and views of the Channel Islands. This stunning estate built in 1998 includes formal dining, a grand vaulted ceiling family room, living room with fireplace, library and office, gourmet chef's kitchen with a walk-in pantry and marble island, all opening to an immense back porch allowing for large gatherings and relaxed summertime pool vibes. The grand primary suite showcases vaulted ceilings, two sets of sliding doors to the backyard grounds, plenty of sitting space with a fireplace, walk-in closet and a luxurious spa-bath with a separate custom shower. Perfectly located in between the highly sought after local golf courses, Spanish Hills and Las Posas Country Club, the homes immense garage offers plenty of room for two cars and a pair of golf carts.

525 Valley Vista Drive, Camarillo

210 Crestview Avenue, Camarillo
$2,475,000
5 Beds ⋅ 4 Baths ⋅ V1-38075 MLS ⋅ Closed Status
Stunning Las Posas Estate! This Beautifully Maintained Custom Single Story Home Includes It's Own Private Gate! Single Story Living With Vaulted Ceilings, Abundant Natural Light & Expansive Floor Plan Situated On 1.26 Flat Acres. The Gourmet Kitchen Features Custom Cabinetry, Granite Countertops, A Large Center Island With Breakfast Nook, Stainless Steel Appliances, Gas Cooktop, Double Ovens, Travertine Backsplash & Abundant Cabinet For Plenty Of Storage. A Butler's Pantry Provides Additional Storage & Sink. The Dining Area Flows Seamlessly Into The Living Space, Where A Floor-To-Ceiling Glass Atrium Fills The Home With Natural Light. The Large Windows Showcase Beautiful Views Of The Backyard. The Primary Suite Offers A Private Retreat Built In Window Seats, Mirrored Closet Doors & Direct Sliding Door Patio Access. The Primary Bathroom Features Custom Wood Cabinetry, Granite Countertops, Skylights, Walk-In Shower With Seating & Custom Walk In Closet With Built-In Organization. Four Additional Bedrooms Provide Comfortable Accommodations For Family & Guests, Each Offering Its Own Character With Features Including Carpeting, Ceiling Fans, Mirrored Closet Doors & Generous Closet Space. One Bedroom Features A Built-In Desk, While Another Offers Direct Access To The Atrium. The Secondary Bathrooms Have Granite Countertops, Custom Cabinetry, Travertine Flooring & A Combination Of Walk-In Shower & Tub/Shower Accommodations. Upstairs, The Open Loft Overlooks The Living Area & Showcases The Home's Vaulted Ceilings & Skylights. Set On Approximately Flat & Usable 1.26 Acres, The Private Backyard Feels Like Its Own Resort, Centered Around A Pool With A Rock Waterslide, Raised Spa & Expansive Patios, Lawns, Mature Trees & Landscaping. Multiple Gathering Areas Provide Space To Entertain, Relax & Enjoy The Setting. Additional Highlights Include Owned Solar, 3 Car Garage, Storage & 2 Tuff Sheds. Located In Camarillo's Desirable Las Posas Estate's, Right Down The Road From Las Posas and Spanish Hill's Country Club's, Shopping, Dining, Recreation & Everything Camarillo Has To Offer. A Special Opportunity To Enjoy A Spacious Custom Home, Over An Acre Of Beautifully Landscaped Grounds & Resort-Style Living In One Of Camarillo's Most Sought After Neighborhood's. Some Photos Are Virtually Staged.

210 Crestview Avenue, Camarillo

3212 Calle De Debesa, Camarillo
$2,360,000
4 Beds ⋅ 5 Baths ⋅ TR26106020 MLS ⋅ Closed Status
Spectacular custom estate located within the prestigious gated community of Bella Vista, one of Camarillo’s most sought-after luxury neighborhoods surrounded by rolling hills and estate-style residences. Privately situated on over one all-usable acre, this exceptional property offers a rare combination of elegance, resort-style living, and breathtaking grounds designed for both everyday comfort and grand entertaining. With stunning curb appeal and a deep setback from the street, the home welcomes you through a grand entry featuring soaring ceilings and a dramatic dual-staircase design, blending timeless architecture with warmth and functionality. The spacious open floor plan is filled with natural light through expansive windows and showcases refined finishes, generous living spaces, and seamless indoor-outdoor flow.The residence features 4 bedrooms and 4.5 bathrooms, including a convenient downstairs bedroom suite with private bath, ideal for guests or multi-generational living. Upstairs, the luxurious primary suite includes its own private office retreat and overlooks the spectacular backyard grounds. A massive bonus room offers endless flexibility and can easily serve as a media room, game room, gym, playroom, or additional entertainment space.At the heart of the home is a true chef’s kitchen featuring oversized quartz countertops, abundant cabinetry, and an adjoining breakfast area overlooking the resort-inspired backyard. Designed for both entertaining and daily living, the home also offers a formal dining room, spacious family areas, and a well-balanced functional layout throughout. Step outside into your own private resort. The expansive backyard features a sparkling pool and spa, fire pit, gazebo, lush mature landscaping, and beautifully curated garden spaces that create the feeling of a luxury retreat. Surrounded by gorgeous grounds and an impressive collection of mature fruit trees including lemon and apple varieties, the property feels more like a private park or boutique resort than a traditional residence. The oversized usable lot provides exceptional privacy, abundant outdoor enjoyment, and endless possibilities. Additional highlights include a spacious three-car garage, gated entry community, and convenient access to shopping, dining, recreation, and major amenities, all while maintaining a peaceful and secluded estate atmosphere. This is a rare opportunity to own a true showplace estate in one of the finest communities in the area.

3212 Calle De Debesa, Camarillo

2502 Worth Way, Camarillo
$2,319,000
4 Beds ⋅ 4 Baths ⋅ V1-38695 MLS ⋅ Closed Status
Absolutely stunning! Set on a premier corner lot in prestigious Calarosa Ranch, this freshly painted French Country estate blends refined designer details with exceptional resort-style living. Primarily single-story, the residence welcomes you through an impressive formal entry adorned with slate flooring and intricate custom inlays. The beautifully appointed gourmet island kitchen opens effortlessly to the expansive family room and showcases gorgeous granite countertops, stainless-steel appliances, recessed lighting, slate flooring, and a convenient built-in desk area. The thoughtfully designed floor plan offers four spacious bedrooms, a dedicated office, and an upstairs loft ideal for a private home gym, creative studio, or additional retreat.The luxurious primary suite is a serene sanctuary, with sliding glass doors opening directly to the patio, pool, and spectacular rear grounds. Its spa-inspired bath features separate marble vanity areas, full mirrors, and an expansive walk-in closet with custom shelving on both sides.Created for unforgettable entertaining and relaxed California living, the magnificent backyard feels like a private luxury resort. A sparkling pool, elevated spa, flagstone patio, and lush landscaping provide an extraordinary setting for gatherings or quiet evenings at home. The detached pool house elevates the experience with its own wine room, bathroom, and shower. There is an outdoor cooking area with barbecue and fireplace. Completing this remarkable estate is a spacious three-car garage. SOLD PRIOR TO PROCESSING. Sold prior to staging and photos.

2502 Worth Way, Camarillo

2390 Glenside Lane, Camarillo
$2,300,000
5 Beds ⋅ 5 Baths ⋅ 26672599 MLS ⋅ Closed Status
Turnkey Exceptional Equestrian Ride-Out Ranch with Direct Trail Access. Coveted equestrian property with direct riding trail access in the highly sought-after and exclusive community of Santa Rosa Valley. This rare offering is set on over one flat, usable, fully fenced and gated acre, showcasing pride of ownership throughout. The private ranch-style property offers rear gated access directly onto Santa Rosa Valley's extensive riding trail system, allowing you to saddle up and ride straight from your own property-no trailering required. This is true California ranch living at its finest. Designed for a horse-ready lifestyle, the property features equestrian facilities including a large, fenced sand arena, four-stall breezeway barn with tack and feed rooms, chicken coop, automated water and fly systems, trailer and RV parking, and convenient side access for deliveries. The layout is functional, efficient, and thoughtfully designed for daily riding, training, and animal care-making this a one-of-a-kind ride-out ranch. The ranch-style home offers 5 bedrooms and 5 bathrooms, including a 1-bedroom, 1-bath upstairs with separate entrance, and a classic, traditional floor plan with distinct living spaces. Interior highlights include multiple fireplaces, a kitchen with center island, breakfast bar, breakfast area, and walk-in pantry, formal dining room, and den. The kitchen, dining area, den, primary suite, back covered patio and all enjoy beautiful backyard views overlooking the sand arena, horse facilities, and mature landscaping, reinforcing the connection between home, land, and your horses. The large primary suite is a private retreat, featuring a beautiful fireplace with built-in shelving, direct patio access, and grand views of the back yard and the equestrian grounds. The spa-style en-suite bath includes a double-sink vanity, walk-in closet, skylights, and heated floors, offering comfort and relaxation. The home is designed for true indoor-outdoor living, with covered patios ideal for everyday enjoyment and entertaining, complemented by BBQ, pizza oven, and spa. The grounds are landscaped with redwood, pine, and pepper trees, rose bushes, and tree lighting, creating a private and magical ranch setting. The many newer renovations and upgrades include: Life Source water filtration system, four bathrooms, copper piping, LED lighting and switches, electric panel wired for portable backup generator, two on demand water heaters, garage door openers, new window coverings with shutters, invisible screens, and painting. The Ranch Retreat is located near the acclaimed Santa Rosa Technology Magnet School for TK-8 and short distances to Southern California's world-renowned coastal beach areas. Come and experience this private magical equestrian retreat for your ultimate lifestyle dreams!

2390 Glenside Lane, Camarillo

320 Valley Vista Drive, Camarillo
$2,295,000
8 Beds ⋅ 6 Baths ⋅ V1-38074 MLS ⋅ Closed Status
One of the original Camarillo Las Posas Estate properties, has not been on the market in 30 years. Approximately 6691 square foot ranch style family compound Originally built in 1956 with substantial upgrades throughout the years, situated on over 1.13 acres with gated access. Featuring 8 bedrooms, 5.5 bathrooms, 5 two-car garages can accommodate 10 cars for a total of 2608 square feet of garage space. There is one 2 car garage down by the entrance to the property. Huge indoor theater room. One part of the home is called the Man Cave, which is actually a full 2-bedroom apartment, with full kitchen and full bath. Additional upper-level bedroom and bath with separate entrance and spacious balcony. On a cool day, you can see the ocean, islands and Oxnard Plains. Manny more features to mention. Price to sell quickly!

320 Valley Vista Drive, Camarillo

3186 Calle De Debesa, Camarillo
$2,200,000
5 Beds ⋅ 5 Baths ⋅ V1-35951 MLS ⋅ Closed Status
This extraordinary 5 bed, 4.5 bath custom estate is located on over an acre of land in Bella Vista, one of Ventura County's most desirable gated communities. Designed with both flexibility and everyday living in mind, the home features a highly sought-after primary suite on the main level, along with a spacious downstairs family room, office, and laundry room, ideal for single-level living if desired. The primary suite includes its own fireplace, dual walk-in closets, and an en-suite bath with custom vanities and a Jacuzzi tub. The lower level showcases a dynamic, open-concept layout with a double-height vaulted family room that flows into the kitchen. The kitchen features a large breakfast bar with seating for four, a breakfast nook, ample storage, and a walk-in pantry, and connects to the formal dining room overlooking the front landscaping. A separate formal living room with a fireplace provides an additional gathering space. Upstairs, four additional bedrooms are complemented by a versatile loft-style bonus space, perfect for a playroom, office, or additional lounge area, complete with its own window and generous attic storage.Outside, the grounds are a standout feature, with mature landscaping and a variety of fruit trees blooming for your enjoyment. The backyard includes an extensive built-in barbecue area and a large open space that can accommodate a pool, spa, pickleball court, or outdoor events. The property includes both an attached two-car garage and a detached two-car garage, offering flexibility for additional parking, a workshop, or office space. A circular driveway and mature front trees enhance both privacy and curb appeal. Lime, lemon, pomegrante, apricot, apple, champagne grapes, orange, artichokes, and figs make this a gardener's paradise. Located in Camarillo, Bella Vista offers convenient access to nearby golf courses including Las Posas Country Club, Sterling Hills, and Spanish Hills, as well as easy access to both Los Angeles and Santa Barbara.With fewer than 100 custom homes in this community, Bella Vista offers a rare sense of privacy, tranquility, and timeless appeal. Offered for the first time since its original construction, this home presents a unique opportunity in a highly sought-after community.

3186 Calle De Debesa, Camarillo

2501 Presley Court, Camarillo
$2,200,000
2 Beds ⋅ 3 Baths ⋅ 26690171 MLS ⋅ Closed Status
Welcome home to The Grove, a stunning 55+ resort inspired community quietly nestled between the Pacific Ocean and the Santa Susana Mountains. Enjoy convenient access to shopping, dining, harbors, beaches, and everyday essentials, all while being surrounded by scenic trails that wind through this elegant neighborhood and offer breathtaking panoramic views. With its welcoming atmosphere and exceptional setting, The Grove truly delivers a sense of community paired with effortless Southern California living.Residents enjoy an impressive collection of resort style amenities, including a spectacular outdoor pool and spa, cabanas, an outdoor kitchen with fireplace, and a luxurious clubhouse. The clubhouse features a full fitness center, gathering room, library, lounge area, and an array of outdoor leisure options such as a putting green, pickleball courts, bocce ball, and a dog park.This home is one of the desirable Flora single family residences, offering a private yard and no common walls. Purchased early to secure this premier lot, the home features a spacious, low maintenance west facing backyard with unobstructed views and spectacular sunset vistas.The thoughtfully designed open floor plan includes two bedroom suites, an office/den, powder room, and a generous great room that flows seamlessly into the kitchen and dining area. Indoor outdoor living is highlighted by a covered outdoor living space complete with a built in fireplace, creating an ideal setting for relaxation and entertaining.Owner upgrades include custom cabinetry, Vadara quartz countertops in the kitchen, a large soaking tub, tongue and groove wood ceiling in the outdoor living space, matching ceramic outdoor flooring, and more.This residence presents a rare opportunity to own a beautifully upgraded home in one of the area's most sought after 55+ communities.

2501 Presley Court, Camarillo

2317 Bonfield Court, Camarillo
$2,150,000
3 Beds ⋅ 4 Baths ⋅ V1-37753 MLS ⋅ Closed Status
Welcome home to The Grove, a stunning 55+ resort inspired community quietly nestled between the Pacific Ocean and the Santa Susana Mountains. Enjoy convenient access to shopping, dining, harbors, beaches, and everyday essentials, all while being surrounded by scenic trails that wind through this elegant neighborhood and offer breathtaking panoramic views. The Grove truly delivers a sense of community paired with effortless Southern California living. Residents enjoy an impressive collection of resort style amenities, including a spectacular outdoor pool and spa, cabanas, an outdoor kitchen with fireplace, and a luxurious clubhouse. The clubhouse features a full fitness center, gathering room, library, lounge area, and an array of outdoor leisure options such as a putting green, pickleball courts, bocce ball. This highly sought-after Flora model includes two bedroom suites downstairs and a bedroom and bath upstairs with a large loft, great for guests or extended family. This thoughtfully designed open floor plan offers privacy and a spacious backyard, an office/den, powder room, and a generous great room that flows seamlessly into the kitchen and dining area. Indoor outdoor living is highlighted by a covered outdoor living space complete with a built in fireplace, creating an ideal setting for relaxation and entertaining.This residence presents a rare opportunity to own a beautifully upgraded home in one of the area's most sought after 55+ communities.

2317 Bonfield Court, Camarillo

4750 Calle Carga, Camarillo
$2,150,000
26837641 MLS ⋅ Closed Status
4750 Calle Carga presents an exceptional opportunity to own a versatile 7,027 square foot industrial space located within one of Camarillo's premier business parks. Delivered vacant and ready for immediate occupancy, the property is ideally suited for an owner-user or investor seeking warehouse, distribution, showroom, or light manufacturing space.The functional two-story layout. A clear-span warehouse space on the ground floor, complemented by a reception area and support rooms, along with a second-floor office (measurements per professional property scan completed May 2026). Ample parking and loading potential further enhance the property's flexibility and functionality.Situated within a professionally maintained industrial park, the property offers convenient access to the US-101 Freeway and is centrally positioned in Ventura County, approximately 50 miles northwest of downtown Los Angeles and just 9 miles from the Pacific coast.Camarillo remains one of Southern California's strongest industrial markets, with Ventura County reporting just a 5.0% industrial vacancy rate as of Q1 2026 and continued demand for small-bay industrial space. The region supports a diverse employment base across aerospace, biotechnology, and advanced manufacturing industries, including 10 of the county's top 50 public companies.

4750 Calle Carga, Camarillo

7111 Los Coyotes Place, Camarillo
$2,110,000
5 Beds ⋅ 5 Baths ⋅ 226001382 MLS ⋅ Closed Status
Welcome home to 7111 Los Coyotes Place in prestigious Garnidale Estates. Set on an elevated 22,041 sq ft lot, this exceptional 5-bedroom, 4.5-bath residence showcases striking unobstructed views of the beautiful Santa Rosa Valley. Enter through the large double doors to find soaring ceilings, crown moldings, with thoughtful design for comfort, accessibility, and entertaining.This special home offers true single-level living on both floors, seamlessly connected by a private in-home elevator. The luxurious primary suite features a fireplace, sitting area, walk-in closet, private view deck, and elevator access.At the heart of the home, the gourmet chef's kitchen boasts Miele appliances, granite countertops, a large island, a built-in refrigerator, and a breakfast nook, opening to an expansive great room with a fireplace, a wet bar, and a reading/piano alcove. Entertain effortlessly in the large formal dining room or relax in the elegant living room with a stone fireplace, recessed lighting, and built-in speaker system.Outdoors, the beautifully elevated ~1/2-acre lot is designed for privacy and year-round enjoyment, featuring a pool & spa with stunning panoramic views, built-in BBQ island with sink, patio heaters, retractable patio cover, manicured lawn, and generous hardscape. A charming private orchard is set below the main yard, which includes fig, persimmon, apple, pear, and pomegranate trees.Additional highlights include a 3-car garage, exceptional privacy, and a layout ideal for both everyday living and entertaining. A truly special Camarillo property combining views, space, accessibility with no HOA and no Mello-Roos.

7111 Los Coyotes Place, Camarillo

2320 Terra Bella Lane, Camarillo
$2,070,000
3 Beds ⋅ 4 Baths ⋅ V1-37953 MLS ⋅ Closed Status
Meticulously crafted and completed in 2022, this exceptional custom home was intentionally designed to showcase sweeping panoramic valley, mountain and ocean views from every main living area. A smooth Santa Barbara acrylic exterior finish and classic Spanish tile roof reflect the home's exceptional craftsmanship. Soaring ceilings, expansive windows, 48-inch-wide hallways, and impressive 8-foot-tall doorways create an open, elegant sense of space throughout. Every bedroom enjoys the privacy and convenience of its own ensuite bath, while the primary suite offers a private view balcony overlooking the stunning vistas. Complementing the home's exceptional living spaces is a dedicated office, offering a quiet and refined space for remote work, study, or creative pursuits. Savor every moment in the gourmet kitchen, beautifully appointed with premium appliances that blend style, performance and exceptional craftsmanship. Wide-plank luxury flooring and distinctive custom architectural details reflect the home's impeccable quality and timeless design. Situated on just over half an acre, the property offers ample space for RV parking, a future ADU or even a private pickleball court-the possibilities are endless. Designed for memorable gatherings and large-scale outdoor entertaining, you will also find a one-of-a-kind custom deep barbeque pit measuring approximately five feet wide by six feet deep, lined with heat-treated brick and serving as the perfect centerpiece for outdoor cooking. Six mature fruit trees further enhance the grounds adding beauty and seasonal harvests. A rare opportunity to own a newer custom home with NO HOA, designed for those who appreciate exceptional quality, privacy and unforgettable views.

2320 Terra Bella Lane, Camarillo

3181 Goldenspur Drive, Camarillo
$1,975,000
5 Beds ⋅ 5 Baths ⋅ V1-31495 MLS ⋅ Closed Status
Tucked away on a quiet, flat cul-de-sac in the coveted Las Posas Estates, this spacious and versatile home offers breathtaking views and room to grow. Step through custom iron and glass double doors into a light-filled great room and dining area where natural light floods every corner. Designed for flexibility and comfort, this home features two primary suites on the main level--perfect for multigenerational living--plus a total of five bedrooms, a bonus room, and an oversized loft. Built-in desks in the great room create functional spaces for work, study, or creativity. Set on a large, flat lot, there's ample room for a boat, trailer, or toys, and even space for a future pool. The accordion-style patio doors open seamlessly to a covered outdoor living area with a fireplace, creating the ideal setting for indoor-outdoor entertaining. Upstairs, a generous deck showcases sweeping views from the Santa Monica Mountains, Point Mugu, the Pacific Ocean, the Channel Islands then around to the Topa Topa mountains--spectacular sunsets await you year-round. The vaulted-ceiling game room offers space for a pool table, poker nights, and a potential wet bar. Additional highlights include a wine cellar, walk-in pantry, three fireplaces, and a 2008 addition that doubled the home's square footage, adding a new primary suite, expanding the garage, adding a new upstairs level, and reimagining the layout for modern living. The oversized 2-car garage is extra deep and tall, while the separate RV garage accommodates vehicles up to 40'. Thoughtful upgrades include laminate wood and slate-look porcelain tile flooring, a handicap-accessible second primary suite, and artificial turf for low-maintenance yards. Even the driveway offers recreation with half-court basketball lines etched in. Located near three private country clubs, just 20 minutes to the beach, and under an hour to both Santa Barbara and Los Angeles--this is Camarillo living at its finest.

3181 Goldenspur Drive, Camarillo

195 Avocado Place, Camarillo
$1,910,000
5 Beds ⋅ 4 Baths ⋅ 226002992 MLS ⋅ Closed Status
Los Posas Estates - Single Story Ranch VillaDiscover exceptional privacy, timeless style, and effortless indoor-outdoor living in this single story Ranch style villa, offering 5 bedrooms and 4 bathrooms on one of the most serene parcels in the coveted Los Posas Estates. Set on a beautifully landscaped 75,358 sq ft lot with mature fruit trees and plenty of colorful plants, this gated retreat features 4,035 sq ft of refined living space and a secluded atmosphere rarely available in today's market.As you enter through the private gates, a grand circular driveway creates an immediate sense of arrival. Step into the welcoming circular entry overlooking the Den, where vaulted ceilings and a warm fireplace invite you to relax and unwind. A separate guest suite near the entry provides ideal comfort and privacy for visiting guests and family.This is just one of several thoughtfully designed indoor-outdoor spaces--each crafted for relaxation, entertaining, and peaceful moments of reflection.The open kitchen flows seamlessly into the dining area, complete with its own fireplace, creating a warm and inviting setting for gatherings with loved ones. The living room features custom built ins, a cozy fireplace, a wet bar, and picturesque views of the serene backyard and patio--an ideal backdrop for memorable moments and effortless entertaining.The primary suite is a peaceful sanctuary with high ceilings and expansive windows that flood the space with natural light and frame calming garden views. Overlooking your private backyard, complete with mature trees, a spacious grassy area, and exceptional natural privacy, this retreat is perfect for both quiet mornings and lively celebrations. The primary bathroom continues the sense of openness with a large walk in shower, thoughtfully designed closet organizers, and generous space to move comfortably. The backyard is an entertainer's dream, perfectly oriented to capture breathtaking sunsets. With abundant space for dining, lounging, and hosting, the grounds offer endless possibilities. Create your own English garden with vibrant color and lush plantings tailored to your vision. The home also offers extensive storage throughout plus a 3 car garage.This exceptional single story villa embodies tranquility, beauty, and effortless living. A rare offering that must be experienced in person to fully appreciate its scale, serenity, and limitless potential.

195 Avocado Place, Camarillo

12075 Pradera Road, Camarillo
$1,860,000
4 Beds ⋅ 3 Baths ⋅ V1-35246 MLS ⋅ Closed Status
Welcome to luxury country living at its finest. Gorgeous single-story estate perfectly set on 1.2 acres in the heart of Santa Rosa Valley. Offering 3,501 square feet, 4 bedrooms, 3 baths and a rare blend of elegance, comfort, and lifestyle-driven amenities, this home is a true private retreat.The grounds are simply exceptional. The front yard unfolds as a private garden oasis, while the backyard is designed for both everyday enjoyment and unforgettable entertaining. A stunning pool and spa anchor the outdoor space, complemented by a covered patio, entertainer's outdoor kitchen, elevated garden boxes, and a dedicated animal yard. Mature fruit trees, expansive lawn areas, and thoughtful landscaping create a setting in this Rancho Santa Rosa Estate that feels both serene and inspiring. A versatile outdoor shed offers endless possibilities--perfect as an art studio, she-shed, or your next creative project.Inside, warm wood flooring flows throughout a thoughtfully designed layout. The gorgeous, spacious kitchen is the heart of the home, featuring new stainless steel appliances, large center island, granite counters, and a sunny breakfast spot that invites slow mornings and effortless connection. A huge living room and separate game room provide ample space to gather, enjoy an evening around the fireplace while the main living area opens to the backyard through two sets of French doors, creating seamless indoor-outdoor living.Each bedroom features cathedral ceilings, enhancing the home's light and airy feel. The primary suite is a true sanctuary--complete with a private coffee bar, a dedicated sitting room with tranquil backyard views is currently serving as the best office space and an inspired spa-like bath featuring a clawfoot soaking tub, dual vanities, and a generous walk-in closet designed to impress.Additional highlights include a 4-car garage, abundant storage, tankless water heater, on demand water heater, new windows, new light fixtures, recent pool resurface, new pool heater, and beautifully usable acreage that offers privacy, flexibility, and room to dream.This is Santa Rosa Valley living at its very best--a rare one-story estate where luxury, land, and lifestyle come together effortlessly.

12075 Pradera Road, Camarillo

131 San Miguel Drive, Camarillo
$1,820,000
4 Beds ⋅ 3 Baths ⋅ V1-35228 MLS ⋅ Closed Status
Truly a rare offering, this special Camarillo property combines a charming French farmhouse with views, expansive grounds and the unique advantage of two legal parcels, creating exceptional flexibility and future opportunity. Set among avocado trees in Camarillo Heights, the area feels like a peaceful retreat, with mature trees, gardens, and wide-open space inviting you to slow down and enjoy the surroundings. The inviting French country farmhouse offers almost 3,200 square feet with welcoming living spaces designed for everyday comfort. Sunlight fills the home, highlighting beautiful oak floors and creating a warm, relaxed atmosphere throughout. The living room fireplace and Vermont Castings wood stove in the family room provide cozy gathering spaces, while the kitchen with views & granite counters opens naturally to the heart of the home. The spacious primary suite enjoys peaceful views of the mountains and surrounding property and offers a comfortable retreat with dual sinks and a soaking tub. With four bedrooms upstairs and an additional office on the main level, the floor plan provides flexibility for working from home, guests, or growing households. Outdoor living is just as inviting. A wraparound porch overlooks the surrounding landscape and offers the perfect place for morning coffee or evening sunsets. The continuous lap pool provides a refreshing place to unwind, while citrus trees and open grounds create a beautiful natural setting. What truly sets this property apart is its rare flexibility. The land consists of two separate legal parcels, each approximately three-quarters of an acre, creating the opportunity to build a second home on the rear lot if desired. The back parcel features its own gated entrance from Camarillo Drive along with a private driveway and parking area, providing privacy and independence from the main residence. A spacious Red barn on the rear portion of the property adds even more possibilities, offering flexible space for hobbies, storage, workshop use, or creative projects. Whether envisioned as a multi generational property, a place to build a second residence, or simply a private retreat with room to grow, this is a unique opportunity to enjoy space, charm, and long term potential in a beautiful Camarillo setting. The Property includes two legal parcels identified as APN 150-0-011-775 and APN 150-0-011-785

131 San Miguel Drive, Camarillo

13049 Sunny Lane, Camarillo
$1,800,000
4 Beds ⋅ 3 Baths ⋅ TR26081755 MLS ⋅ Closed Status
Beautiful home with large detached Studio, in-ground pool and spa, with thoughtful modern upgrades nestled in the desirable Bridlewood horse community of Santa Rosa Valley, this stunning remodeled estate sits on a 1.45 acres land, offers privacy & quiet luxury, seamless indoor-outdoor living. elegant two-story residence offers 3,080 sq.ft. of refined living space. A dramatic two-story foyer welcomes you with a soaring ceilings and a picturesque staircase. Upgrades include a brand new entry double-door, newly interior and exterior paint, outdoor Security camera system, Halo water filtration, Govee outdoor decorative lights, Leased solar panels with Tesla backup batteries and EV charger. The living and dining rooms share a double-sided fireplace, dining room capturing view of pool/spa. The remodeled kitchen features Taj Mahal quarts countertops, stainless appliances, farmhouse sink, a large island, a walk-in pantry, breakfast bar and a cozy nook. Kitchen opens to the family room with a second fireplace and direct backyard access, creating the perfect great-room environment. A main-floor bedroom sits adjacent to a remodeled bathroom; a converted 3rd car garage space into a bonus room added a space for office use, a workout space or a nanny's room. Upstairs, the primary suite has vaulted ceilings, retreat area, a soaking tub, steam shower, dual vanities, and a large walk-in closet. Two additional bedrooms and another remodeled bath complete the upper level. This property offers the highly sought-after large studio with separate entry offers exceptional value, additional highlights: backyard offers covered patios and sitting areas, firepit, BBQ island ideal for entertaining, in a highly regarded school district, walking/biking/hiking and horse trails in the community adding values to this phenomenal location location neighborhood. This dream home has it all.

13049 Sunny Lane, Camarillo

2903 Patina Court, Camarillo
$1,799,000
4 Beds ⋅ 5 Baths ⋅ V1-35377 MLS ⋅ Closed Status
Very rare Masters 1 model home with a DOWNSTAIRS PRIMARY BEDROOM located on the golf course in the gated community of Sterling Hills. There are only 16 homes with this floor plan in the neighborhood, the rarest and most popular model, and rarely come up for sale. It has an open floor plan and also has a large downstairs optional 4th bedroom/office/den as well as a full bathroom, oversized kitchen, and a downstairs laundry room. The only thing upstairs are 2 large en-suite bedrooms. Custom outdoor living area features stainless steel fireplace, flush-mount ceiling heaters, recessed lighting, stereo speakers, TV, electric sunshade, and stainless steel BBQ with matching drawers. Dual zone heating & A/C and a 3-car tandem garage. Great westerly views.

2903 Patina Court, Camarillo

1356 Fairway Drive, Camarillo
$1,750,000
4 Beds ⋅ 3 Baths ⋅ V1-38195 MLS ⋅ Closed Status
Enjoy the unique lifestyle that comes with living on the golf course! Positioned on a premier corner golf course lot within Las Posas Estates, this expansive Single-Story residence captures sweeping fairway vistas and picturesque mountain views, with snow-capped peaks emerging after winter rains. Overlooking the 8th fairway of the Arnold Palmer-designed Las Posas Country Club golf course, the backyard unfolds as a private retreat, complete with a pool and spa set against an open golf course backdrop--ideal for both relaxed living and elevated entertaining. Lush fig ivy walls surround the pool area, enhancing privacy while preserving the beauty of the setting, as vibrant flowering blooms add color and seasonal charm. Mature citrus, avocado, fig and apple trees further complement the grounds, creating a true garden-to-table lifestyle - all just a short golf cart ride from the clubhouse amenities. Spanning over 3,800 square feet on approximately 0.71 acres, the home offers a thoughtfully designed open-concept great room with an inviting bar area, pool table, and a wood-burning fireplace--creating a warm and inviting setting for gathering and entertaining. A separate living room features a gas fireplace, adding an additional layer of comfort and ambiance. A functional kitchen with a breakfast nook provides a comfortable space for everyday dining and connection. Offering four spacious bedrooms and three well-appointed baths, including a serene primary suite and a flexible fourth bedroom or office, the layout delivers both comfort and versatility to suit a variety of lifestyle needs. Retaining its Mid-Century character and ready for thoughtful updates, this home presents a rare opportunity to reimagine a classic in an exceptional setting. The coveted corner location enhances curb appeal, privacy, and long-term versatility, including potential ADU opportunities (buyer to verify), making this a rare offering in one of Camarillo's most sought-after golf course communities. More than a home, this is a lifestyle!

1356 Fairway Drive, Camarillo

2767 Avenida De Autlan, Camarillo
$1,750,000
5 Beds ⋅ 5 Baths ⋅ V1-34109 MLS ⋅ Closed Status
Status: Pending. No open houses scheduled. Welcome to Casa Autlan, nestled on the ocean side of the Camarillo Foothills in the prestigious, gated Sterling Hills Golf Course community. As you pass the outdoor fountain and enter through the front door into the circular foyer, you will be welcomed by the soaring ceilings, views, and abundant sunlight. Complete remodel has been done along with an addition to create a large chef's kitchen to family room open concept, as well as an oversized second floor patio was added which allows you to enjoy the sweeping golf course views all the way to the Topa Topa Mountains and beyond. There are no steps to the front door and throughout the first floor. There is a private entrance guest suite completely separate from the rest of the house. Resort-style waterfall salt water pebble tech pool and spa with built-in BBQ, outdoor fridge and fire pit welcomes you to your private oasis out back. Wide plank European Oak Wood Floors. Stainless steel Thermador Appliances. 60'' double wide Built In Refrigerator. Microwave Drawer. Pot filler spout over stove. 48'' Dual Fuel Stove. With Pottery Barn and Restoration Hardware chandelier and lighting. Massive 7 seat island with storage all the way around. Solid wood dovetail cabinetry. Leathered granite countertops. Built-in entertainment center, two gas fireplaces. Top of the line pet and stain resistant carpet with extra plush pad. Large walk-in closet. Plantation shutters throughout. Oversized custom paver driveway. Security system & surround sound wired. Ideally situated near Camarillo Airport for private aviation, the Camarillo Premium Outlets for mall shopping, the new Costco, fine dining, nearby beaches, and major commuter routes, offering convenient access throughout Ventura County and beyond.

2767 Avenida De Autlan, Camarillo

2830 Avenida De Autlan, Camarillo
$1,749,000
5 Beds ⋅ 5 Baths ⋅ V1-35563 MLS ⋅ Closed Status
Gorgeous Sterling Hills golf course home. 5 bedroom/4 1/2 bath. One of the few homes with a front and rear view of the course. Modified 3564 sq. ft. Plan 3 with increased family room size. Ground floor en-suite and theater room, (TV and built-ins included). Two story cathedral ceiling in spacious living room and dining room (seating for 10). Polished travertine tile floor and plantation shutters throughout. Gourmet kitchen includes; granite topped island, walk-in pantry, eating area, and open to the family room. Upstairs includes primary en-suite with separate tub, shower, dual sinks and vanity. Large walk-in organized closet. Additional 3 bedrooms, 2 baths upstairs. Serene views to the golf course under a lush patio with outside fireplace and barbecue area. The home includes solar with battery back-up and soft water system (no liens), dual AC. Original owner shows pride in ownership.

2830 Avenida De Autlan, Camarillo

Based on information from California Regional Multiple Listing Service, Inc. as of . This information is for your personal, non-commercial use and may not be used for any purpose other than to identify prospective properties you may be interested in purchasing. Display of MLS data is usually deemed reliable but is NOT guaranteed accurate by the MLS. Buyers are responsible for verifying the accuracy of all information and should investigate the data themselves or retain appropriate professionals. Information from sources other than the Listing Agent may have been included in the MLS data. Unless otherwise specified in writing, Broker/Agent has not and will not verify any information obtained from other sources. The Broker/Agent providing the information contained herein may or may not have been the Listing and/or Selling Agent.