Refine Search
Sort by
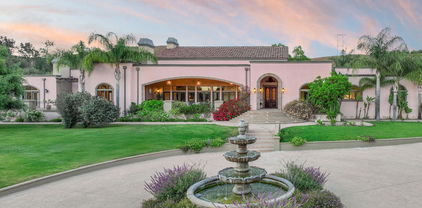
1451 E La Loma Avenue, Somis
$6,675,000
6 Beds ⋅ 6 Baths ⋅ 226001649 MLS ⋅ Closed Status
Welcome to Legacy Ranch, an extraordinary 42-acre estate where luxury living, natural beauty, and income-producing potential come together in perfect harmony. This private rural retreat is anchored by a beautifully remodeled 5 bedroom, 5 bathroom main residence, thoughtfully designed to blend modern sophistication with timeless California charm. Expansive living spaces capture breathtaking ocean views, while the resort-style pool and spa create a serene setting for relaxation and entertaining.In addition to the main home, the property features a 1 bedroom, 1 bathroom guest house, perfect for hosting visitors, along with a 3 bedroom, 2 bathroom foreman's residence ideal for extended living or on-site staff. A 7-car garage provides ample space for vehicles, equipment, or recreational storage--supporting both everyday living and ranch functionality.Designed for both lifestyle and performance, Legacy Ranch offers a premier equestrian facility tailored for the true enthusiast. The 10-stall main barn includes a full lounge, laundry, restroom, and oversized tack and feed rooms, complemented by a 6-stall shed row barn with runs, additional tack room, and wash racks. Two GGT arenas, a GGT footing round pen, Eurocisor, multiple turnouts, oversized paddocks, irrigated and dry pastures with shelters, and a dedicated hay barn complete this exceptional setup.Enhancing the property's value and charm are thriving avocado and lemon orchards, creating a picturesque landscape while offering valuable income-producing potential.Privately gated and surrounded by sweeping views, Legacy Ranch offers a rare sense of seclusion while remaining just minutes from modern conveniences. This is more than a property--it's a legacy estate offering an unmatched blend of luxury, scale, and opportunity.

1451 E La Loma Avenue, Somis

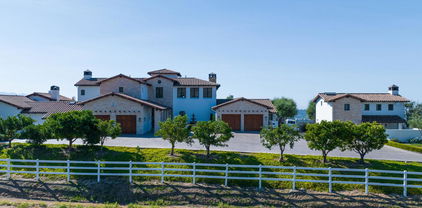
6885 Coyote Canyon Road, Somis
$4,610,000
4 Beds ⋅ 4 Baths ⋅ 226002515 MLS ⋅ Closed Status
A Private Equestrian Sanctuary In Solano Verde Estates & Ranches, Where Luxury Living Meets The Soul Of California Ranch Life.Tucked behind the gates of Solano Verde Estates, this extraordinary equestrian estate is set across approximately 20 breathtaking acres in the rolling hills of Somis, offering a rare blend of luxury, privacy, land and lifestyle in one truly spectacular setting. Surrounded by open skies, natural beauty and the peaceful rhythm of country living, this is far more than a home... it is a destination for those who value space, horses, nature and the freedom to live exceptionally.At the heart of the property sits the beautifully appointed approximately 5,113 square foot mainresidence, where timeless architecture, generous scale and a seamless connection to the outdoors create an atmosphere that feels both refined and relaxed. Expansive entertaining spaces, light filled interiors, and picturesque views across the surrounding grounds offer the perfect backdrop for both elegant gatherings and quiet everyday retreat.What makes this offering especially compelling is the presence of three independent residences, thoughtfully positioned to create privacy, flexibility and incredible versatility across the estate. In addition to the main home, a fully separate approximately 1,000 square foot guest house and an additional approximately 800 square foot residence bring the total living footprint to nearly 6,900 square feet, creating endless opportunities for multigenerational living, extended guests, privateoffices, staff accommodations, trainers, caretakers or a private compound style lifestyle.For the equestrian enthusiast, this property offers the kind of setting that is becomingincreasingly difficult to find. Wide open acreage, established horse facilities and theinfrastructure to support a true equestrian lifestyle create an exceptional canvas for riders,trainers, breeders or those simply dreaming of a private ranch retreat where horses are part ofdaily life. Whether your vision is a boutique training program, family equestrian compound,weekend escape or sophisticated country estate with room to roam, the possibilities areextraordinary.Solano Verde Estates & Ranches is beloved for its sense of privacy, space and natural beauty, offering a rare countryside lifestyle with a feeling of seclusion, while remaining conveniently close to Camarillo, Santa Rosa Valley, Thousand Oaks and Los Angeles. It is a place where luxury andland coexist beautifully... where morning rides, open skies and peaceful evenings become part of everyday life.Properties offering this level of acreage, flexibility, privacy and lifestyle are exceptionally rare.6885 Coyote Canyon Road is an invitation to live expansively, entertain beautifully and embracethe very best of Southern California ranch living.

6885 Coyote Canyon Road, Somis

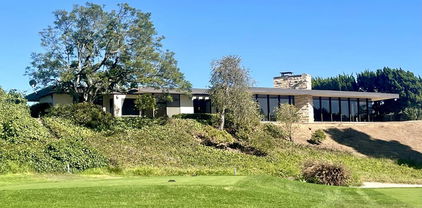
4941 Northridge Drive, Somis
$4,100,000
7 Beds ⋅ 8 Baths ⋅ 225005396 MLS ⋅ Closed Status
Architectural Luxury with Ocean-Island, Golf Course & Sunset Views! Privately gated community and perfectly positioned above the 17th fairway of The Saticoy Club, this extraordinary Somis estate captures the very best of California architecture, design, and lifestyle. With panoramic views of the Pacific Ocean, Channel Islands, and the club's lush greens, 4941 Northridge Drive is both a sanctuary and a statement of artistry.Inspired by Frank Lloyd Wright's philosophy of organic design, this nearly 6,800-square-foot residence blends natural materials, clean lines, and walls of glass that dissolve the boundary between indoors and out. Inside, polished concrete floors, rich wood tones, and designer lighting create a warm yet sophisticated aesthetic. The main home features six ensuite bedrooms, while a separate one-bedroom guest house provides a fully self-contained retreat for family, guests, or creative pursuits. The moment you enter, art and architecture take center stage. A 10-foot-tall glass sculpture anchors the entry, transforming everyday living into a gallery-quality experience. A custom glass staircase becomes a floating work of art, capturing light and view lines throughout the main level. The heart of the home is the expansive great room, where floor-to-ceiling glass walls and sliding doors frame dramatic island, mountain and golf course vistas, blurring the line between inside and out. Adjacent to the main living area, the chef's kitchen impresses with dual illuminated glass islands, professional-grade appliances, and warm natural finishes that make entertaining effortless. Downstairs, a state-of-the-art theater room offers cinematic immersion with a solid soundproof walnut door, blackout shades, and studio-quality acoustics, the perfect retreat for movie nights or game day. For the baseball enthusiast, the home carries a touch of Americana. Authentic bricks from Chicago's historic Wrigley Field are artfully integrated into the design, forming the ceiling of the bar area and the patio in front of the home. It's a masterful blend of art, architecture, and personal heritage woven into one exceptional estate.Upstairs, the primary suite offers a spa-like escape with a freestanding tub, steam shower, radiant heated floors, and a private balcony capturing endless sunsets. Upstairs, three ensuite secondary bedrooms are accompanied by a meditation room, a second family room/flex space, a home office area, and an additional laundry zone for ease and convenience. Additionally, downstairs, two ensuite bedrooms currently serve as a music room and gym, while the convenient pool-access mudroom includes a dog-washing shower, lockers for guests, and a dedicated laundry area.Outdoors, the experience is pure California featuring a resort-like setting ideal for entertaining, a full Viking kitchen and pizza oven, saltwater pool and spa, two fireplaces, and lush, drought-tolerant landscaping with raised garden beds. The four-car garage with custom glass doors includes a car lift for additional vehicle or storage capacity, perfectly suited for the collector or enthusiast. Modern conveniences such as a Siemens whole-home generator, soft water system, and fully owned solar panels ensure efficiency, comfort, and peace of mind year-round.Overlooking The Saticoy Club, Ventura County's premier private country club and host to U.S.G.A. Championship Qualifiers and SCGA Amateur Championships--this home offers unmatched privacy, prestige, and beauty in one of the area's most desirable settings.Just minutes from Santa Rosa Valley and an easy drive to Ventura Harbor, Hollywood Beach, Ojai, Santa Barbara, and Westlake Village, 4941 Northridge Drive redefines California luxury living -where architecture, artistry, and lifestyle meet in perfect harmony. All that's missing is you!

4941 Northridge Drive, Somis

6934 Solano Verde Drive, Somis
$2,850,000
5 Beds ⋅ 8 Baths ⋅ 225003424 MLS ⋅ Closed Status
Unmatched Value At This Level. Exceptional offering. Design, acreage, and amenities at a price per square foot that leads Ventura County.Welcome to a privately gated hidden jewel tucked within the prestigious Solano Verde Ranches, an exquisite and soulful estate nestled among rolling hills, citrus groves, and timeless California beauty. This exceptional property offers a rare opportunity to experience resort-style living on approximately 20 acres of lush, gated land across two parcels, in one of Southern California's most serene and sought-after enclaves.Solano Verde Ranches is an exclusive community of just 39 private estates, each resting on expansive acreage with unmatched natural surroundings. Centrally positioned between Los Angeles, Malibu, and Santa Barbara, this quiet sanctuary is just 25 minutes north of Westlake Village and Thousand Oaks, and only 45 minutes from the Pacific coastline and Santa Barbara's wine country. It is a true escape that balances privacy and convenience.At nearly 8,000 square feet, the main residence is a study in warmth, sophistication, and refined organic living, complemented by a beautifully designed 1,200 square foot guest house that offers additional space for family, friends, or extended stays. Rooted in subtle South African inspiration, the home reflects the heritage of its original owners, blending rustic textures with modern light-filled interiors and handcrafted elegance. You are first greeted by a vibrant African Tulip tree at the gates, setting the tone for a space that is rich in character yet effortlessly relaxed.Inside, soaring vaulted ceilings and exposed beams open into a magnificent great room with over 24-foot ceilings and wide plank pine floors. The chef's kitchen is the heart of the home, outfitted with a large white marble island, hand-hammered country sink, and a full suite of Viking appliances including a 6-burner stove with grill, double ovens, built-in refrigerator, three warming drawers, a walk-in pantry, and a separate butler's pantry. It is a space designed not only for culinary excellence but also for connection and celebration.The primary suite is a true retreat, featuring a cozy sitting area with fireplace, double door entry, two luxurious bathrooms, and expansive walk-in closets with built-ins. In total, the main residence offers five spacious bedrooms, including a separate entry guest suite ideal for live-in help or extended family. A separate one bedroom guest house of approximately 1,200 square feet includes a full kitchen, living space, and private amenities for visitors to enjoy.The home was designed with an effortless indoor and outdoor flow that embraces the natural beauty of its surroundings. Expansive French doors open to a series of sunlit verandas and shaded patios, each offering its own moment of calm or celebration. Start the day with morning light pouring onto the east-facing terrace, or gather with guests on the west patio as golden hour sets the landscape aglow. Inside the main house, a spacious entertaining lounge is made for hosting, featuring a custom wine bar, game area, and intimate seating spaces that invite conversation and connection.Outdoors, the possibilities are endless. Whether your vision includes a vineyard, orchards, a pool, or even an equestrian area with a barn, corrals and a ring, this expansive property is ready to accommodate your dream lifestyle. Enjoy peaceful walks through your garden picking fresh herbs, vegetables, and citrus grown just steps from your kitchen.6934 Solano Verde Drive is more than a residence, it is an experience. A rare fusion of elegance and soul, global influence and California ease, privacy and proximity. Welcome to your personal paradise in the heart of Somis.(2) APN #'s: #108-0-140-235 (14.12 acres) & #108-0-140-225 (5.88 acres) Total Of 20

6934 Solano Verde Drive, Somis

1752 Via Aracena, Camarillo
$2,740,000
6 Beds ⋅ 5 Baths ⋅ SR25226919 MLS ⋅ Closed Status
Nestled on one of Spanish Hills’ most desirable streets, this 1.17-acre estate offers refined living with unmatched privacy, fully enclosed by wrought-iron fencing and stucco walls. Just minutes from the country club and adjacent to the golf course, it combines convenience with timeless elegance. Architecture: contemporary Mediterranean-inspired style with French influences. It features stucco walls, a symmetrical façade, a steep hipped roof, arched entryway, and tall windows with shutters. The use of stone accents around the entrance and the manicured landscaping enhance the elegant, Southern California estate look.The combination of Mediterranean (stucco exterior, arches), French Country (steep roof, symmetry), and modern suburban luxury elements gives it a transitional, upscale appearance. Inside, the residence boasts 6 spacious bedrooms—including a grand master suite with fireplace and multiple en-suite bedrooms—alongside 4.5 bathrooms. Expansive living areas include a formal living room, family and dining rooms, and an open gourmet kitchen designed for both comfort and style. A large entertainment room provides additional space for gatherings. Outdoors, the property is an entertainer’s dream, featuring a gas fireplace, pool and spa, fruit garden, and a sprawling patio anchored by a 72” masonry fire pit with ample seating. Mature pine trees enclose the estate on three sides, while manicured lawns, a rose garden, 105 pines, and 30 palms create a serene, resort-like atmosphere. Recent upgrades include two HVAC units (1 year old), water heater (2 years old). Fully remodeled downstairs full bathroom, newer floor throughout the second story, and installed 1300 sqft pavers at the side yard last year. This estate seamlessly blends luxury, tranquility, and natural beauty in one of Spanish Hills’ most coveted locations

1752 Via Aracena, Camarillo

4287 Skywalker Drive, Somis
$2,350,100
4 Beds ⋅ 4 Baths ⋅ 226000405 MLS ⋅ Closed Status
Set on approximately 1.6 acres just across from the Saticoy Country Club, 4287 Skywalker Drive is a custom-built single-story estate offering privacy, refined craftsmanship, and breathtaking panoramic views across farmland and mountains to the Channel Islands and the Pacific Ocean. Built in 2005, this 4-bedroom, 3.5-bath residence spans 4,031 square feet and reflects exceptional attention to detail.The primary suite serves as a private retreat with a coffered ceiling, dual walk-in closets, laundry chute, soaking tub, newly renovated walk-in shower, and heated floor and towel rack. Three fireplaces--including one in the primary suite--add warmth and ambiance to the home's inviting living spaces. The chef's kitchen is equipped with premium Miele appliances, including a built-in coffee system, steam and double ovens, warming drawer, hide-away appliance lift, and custom soapstone countertops.Additional highlights include a formal dining room and an elegant wood-paneled library with custom built-ins. Other features include hardwood flooring, central vacuum, whole-home Generac generator, fire sprinklers, on-demand water heater, recessed lighting, and a whole-house speaker and alarm system. Outdoors, a gated driveway leads to immaculately landscaped grounds featuring over half a million dollars in mature fruit trees, formal gardens, tranquil fountains, and incomparable sunset vistas. An attached three-car garage and a separate garden house offer flexibility and ADU potential. Located within the Colina Verde HOA, this exceptional Somis estate showcases timeless design and unmatched views in a serene setting.

4287 Skywalker Drive, Somis

4787 Clubhouse Drive, Somis
$1,889,550
3 Beds ⋅ 3 Baths ⋅ 225004331 MLS ⋅ Closed Status
Enjoy expansive views from floor to ceiling windows in every room of this beautifully restored custom architectural gem on one of California's best private golf courses- The Saticoy Club. Designed by Richard Martinez, protege of Frank Lloyd Wright, this estate is located in a privately gated community with views of 3 different fairways, peeks of the Channel Islands, phenomenal sunsets, + sparkling city lights. Walls of glass in every room create the feel of indoor/outdoor living & will delight design enthusiasts with restored original detailing and antique French limestone flooring. The open kitchen and wet bar have been updated with modern conveniences while respecting the unique original floor plan. Dual patios allow for gardening, entertaining, & show stopping views w/ gorgeous mature trees and easy maintenance landscaping. The Saticoy Club, founded in 1921, is Ventura County's oldest private golf club offering award winning cuisine, pool, fitness center, & fun social events. Located in Somis on the edge of Camarillo & Ventura, property is in the highly sought after Mesa Union School District, close to quality shopping, fine dining, beach fun, & easy commuter access to Malibu, Santa Barbara, Ojai, & LA. This property must be seen in person to understand its amazing charm & incredible views. Own a piece of county history!

4787 Clubhouse Drive, Somis

5790 La Cumbre Road, Somis
$1,570,000
4 Beds ⋅ 4 Baths ⋅ 225003495 MLS ⋅ Closed Status
Discover your dream home nestled on over 2.5 usable acres, featuring approximately 50 thriving avocado trees and 20 diverse fruit trees. This property offers breathtaking views and an unparalleled sense of privacy, making it an ideal retreat.This expansive 3700 sq. ft. residence has been beautifully updated with Pella windows that invite natural light, enhancing every corner of the home. Enjoy the luxury of three fully renovated bathrooms, along with a modern kitchen that is perfect for culinary adventures and entertaining guests.Step outside to a new patio deck that overlooks your lush landscape--perfect for alfresco dining or tranquil evenings under the stars. The front and back yards have been thoughtfully landscaped, creating a serene environment to enjoy nature.Recent upgrades include a new heater, septic tank, French door, and slider door, ensuring comfort and function. The garage has been remodeled to provide ample storage solutions, making a total of four car garage space, while additional garage space (not permitted) offers even more potential.An in-law suite downstairs provides versatile living options--it can easily serve as a separate accessory dwelling unit (ADU) or remain as a cozy in-law suite. This charming space boasts huge bedrooms that cater to guests or extended family.Experience the perfect blend of privacy, natural beauty, and modern updates in this remarkable property--your private oasis awaits!

5790 La Cumbre Road, Somis

Based on information from California Regional Multiple Listing Service, Inc. as of . This information is for your personal, non-commercial use and may not be used for any purpose other than to identify prospective properties you may be interested in purchasing. Display of MLS data is usually deemed reliable but is NOT guaranteed accurate by the MLS. Buyers are responsible for verifying the accuracy of all information and should investigate the data themselves or retain appropriate professionals. Information from sources other than the Listing Agent may have been included in the MLS data. Unless otherwise specified in writing, Broker/Agent has not and will not verify any information obtained from other sources. The Broker/Agent providing the information contained herein may or may not have been the Listing and/or Selling Agent.