Refine Search
Sort by
2786 Queens Garden Drive, Thousand Oaks
$6,425,000
4 Beds ⋅ 6 Baths ⋅ 225005564 MLS ⋅ Closed Status
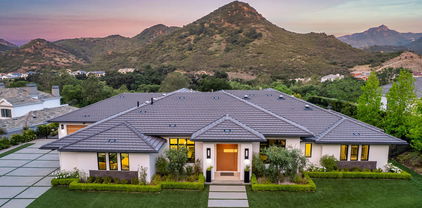
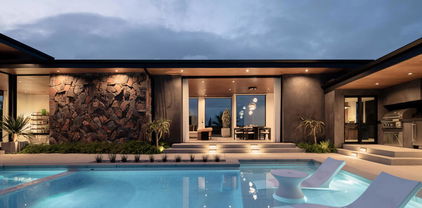
Absolutely extraordinary CUSTOM SINGLE LEVEL contemporary with panoramic views! A VERY rare offering with an ideal location in guard gated Lake Sherwood! Professionally designed and masterfully built to perfection! Features of this open concept masterpiece include a screening room/office, true formal dining room with temperature controlled wine wall and a breathtaking 'Great room' enhanced by Fleetwood pocket doors, custom wood ceilings and a floor to ceiling fireplace with tiles imported from Japan. The beautiful center island kitchen is graced with top of the line appliances and opens seamlessly to the 'great room'. There is also a centrally located walk in wet bar with large custom fold away windows. The exquisite Primary is second to none and provides TWO separate attached bathrooms and two large finished closets. The resort quality grounds are simply remarkable! Enjoy the custom pool and spa, firepit, barbecue center, an abundance of lush manicured lawns and a remarkable covered outdoor living room all with complete privacy and stellar views of the Golf course and surrounding mountains! Other important and thoughtful amenities include a FIVE car garage, solar system, smart home and a generator. This remarkably designed home is built with timeless finishes and is an absolute one of one! Nothing else compares!

2786 Queens Garden Drive, Thousand Oaks

2639 Queens Garden Drive, Thousand Oaks
$6,235,000
4 Beds ⋅ 5 Baths ⋅ 226000776 MLS ⋅ Closed Status
Set along the tranquil Lake Sherwood inlet, behind the guard gates of Sherwood Country Club, this single-story California Ranch residence offers a lifestyle few ever experience. With the lake, golf course, and the Santa Monica Mountains as its backdrop, the setting feels private, peaceful, and completely one of a kind.Built in 2016 and spanning nearly 5,000 square feet, the home features four bedrooms and four and one-half baths, all thoughtfully designed on one level. Light-filled living spaces flow effortlessly from the gourmet kitchen and breakfast room to the expansive great room, where breathtaking inlet, lake, and golf course views become part of everyday life. The primary suite serves as a serene retreat, offering comfort, privacy, and a true sense of escape.Designed for exceptional indoor-outdoor living, the property includes a resort-style pool and spa, a grassy yard, and a fully equipped outdoor kitchen and fireplace--perfect for entertaining or quiet evenings at home. A shared dock provides direct access to Lake Sherwood, ideal for boating, paddleboarding, kayaking, or leisurely sunset cruises. From morning walks to afternoons on the water and evenings at the club, this home captures the very best of the Sherwood lifestyle.Finished with a four-car garage, Lutron lighting, and Savant home automation, this is a rare single-story dream home in one of Sherwood's most coveted and irreplaceable settings.

2639 Queens Garden Drive, Thousand Oaks

616 W Stafford Road, Thousand Oaks
$6,200,000
4 Beds ⋅ 5 Baths ⋅ 226001164 MLS ⋅ Closed Status
Prime golf course location home with stunning views. This exceptional property is situated behind the guard-gated entrance of Sherwood Country Club, perched above the par-5 4th hole. Designed for effortless entertaining and to fully capture its premier views and setting, the home features a grand entry with vaulted ceilings and an open floor plan.Remodeled in the past 5 years, the home boasts beautiful oak floors throughout, a fully updated kitchen, and a luxurious primary bath renovation. The main level uses a sophisticated palette of colors and finishes to create an inviting and intimate atmosphere. The kitchen and main living areas are positioned on the golf course side, perfectly enhancing the views and ideal for gatherings.Upstairs, you'll find 4 additional bedrooms 3 off one staircase one above garage, each thoughtfully appointed. Off the kitchen, a dramatic primary suite leads to a newer entertainer's backyard oasis. The well-planned layout embraces the classic Southern California outdoor lifestyle, making it easy to extend entertaining outdoors. This truly one-of-a-kind home offers the perfect blend of luxury, location, and modern updates!

616 W Stafford Road, Thousand Oaks

981 W Stafford Road, Thousand Oaks
$6,100,000
5 Beds ⋅ 6 Baths ⋅ 226004504 MLS ⋅ Closed Status
Embrace sophisticated living at Oakwood, a stunning two-story estate elegantly positioned on Site 39 within the exclusive Sherwood Country Club community. This beautifully designed custom residence offers an exceptional opportunity to own a newly constructed home that masterfully combines indoor luxury with California's coveted outdoor lifestyle.- Refined Scale: 4,746 square feet of thoughtfully designed living space across two graceful floors- Comfortable Accommodations: 5 bedrooms, 5 full bathrooms + convenient powder room- Seamless Accessibility: Private elevator connecting both levels for effortless living- Outdoor Paradise: Expansive large covered patio perfect for year-round entertaining- Sophisticated Entertaining: Stylish mini bar for intimate gatherings and celebrations- Premium Storage: Well-appointed 3-car garage with quality finishingOakwood represents the quintessential Southern California lifestyle, where the boundaries between indoor and outdoor living beautifully blur. The centerpiece large covered patio creates an exceptional outdoor room, perfect for al fresco dining, entertaining, or simply enjoying the serene mountain setting throughout the year.The thoughtfully positioned mini bar enhances the entertaining experience, whether hosting intimate cocktail gatherings on the covered patio or serving guests throughout the home. The two-story design maximizes both privacy and social spaces, while the private elevator ensures convenience and accessibility for all residents.Situated within the guard-gated Lake Sherwood community, Oakwood residents enjoy exclusive access to world-class amenities nestled in the picturesque Santa Monica Mountains overlooking the pristine Lake Sherwood reservoir. This tranquil mountain retreat offers the perfect escape while maintaining convenient access to Thousand Oaks, Westlake Village, and Agoura Hills. The community is served by the highly acclaimed Conejo Valley Unified School District, featuring distinguished schools including Westlake Elementary, Colina Middle School, and Westlake High School, making Oakwood an ideal choice for families seeking both luxury and educational excellence. Expected Completion: May 2026

981 W Stafford Road, Thousand Oaks

508 W Stafford Road, Thousand Oaks
$5,000,000
6 Beds ⋅ 5 Baths ⋅ 225005111 MLS ⋅ Closed Status
Discover the art of refined living in this beautifully reimagined 5,226 sq. ft. residence, perfectly positioned along the fourth hole of the prestigious Lake Sherwood Golf Course. Set within the exclusive guard gated community of Lake Sherwood, this stunning six bedroom, five bath estate captures sweeping fairway and hillside views, offering an unparalleled blend of natural beauty, privacy, and sophistication.Designed for both grand entertaining and effortless everyday living, the home showcases a magnificent great room with soaring ceilings and expansive picture windows that flood the space with natural light. The chef's kitchen is a statement in craftsmanship and style, featuring top of the line appliances, custom cabinetry, and refined finishes throughout.The primary suite is a private sanctuary with a spa inspired bath, a serene balcony overlooking panoramic views, and elegant design details that elevate every moment. Each additional bedroom is generously appointed, offering comfort and space for family or guests.Outdoors, indulge in the ultimate California lifestyle with lush, manicured grounds, a private infinity edge pool, a luxury outdoor kitchen, and a versatile sport court, all set against the breathtaking backdrop that defines Lake Sherwood living.A seamless blend of timeless elegance and modern luxury, this exceptional Lake Sherwood estate embodies the very essence of elevated living, where every view inspires and every day feels like a getaway.

508 W Stafford Road, Thousand Oaks

821 Emerson Street, Thousand Oaks
$4,000,000
4 Beds ⋅ 5 Baths ⋅ 225002238 MLS ⋅ Closed Status
Discover this breathtaking custom Mid-Century Modern pool home, perfectly situated on a private flag lot with sweeping mountain views. Set on nearly half an acre, this opulent retreat is designed for entertaining, featuring a seamless indoor-outdoor flow. Expertly renovated while preserving its Mid-Century charm, this redesigned floor plan features two primary suites, along with a separate in-law suite downstairs with its own private entrance. A secluded room below the main bedroom offers versatile use as a man cave, office, or dena"complete with a bar, refrigerator, and total privacy! Each bedroom is an ensuite, and the open family room offers stunning year-round mountain views.The beautifully crafted exterior is perfect for family gatherings, social events, and ideal for entertaining. Just outside the family room, you'll find a courtyard pool, spa, and built-in BBQ area. An additional outdoor living space offers the perfect setting for large gatherings, holiday celebrations, and more. Thoughtfully designed to accommodate a variety of uses with exceptional attention to detail!Built as a forever home this totally reimagined mid-century modern house was taken down to the foundation in most areas leaving a few key elements of the original structure to maintain the spirit of the 1965 architectural modernist piece. Designed by Studio Rochelle and built by award winning JRP Construction, this fully renovated smart home has it all...Lutron home automation, Sonos sound system, Halo full home water filtration, 9 camera security system, Miele appliances, Toto smart toilet in primary, Keyless entry, Doorbird, Western window/door package, new HVAC, roof and much more! This is luxury living at its finest.

821 Emerson Street, Thousand Oaks

2308 Stafford Road, Thousand Oaks
$3,850,000
4 Beds ⋅ 5 Baths ⋅ 225004991 MLS ⋅ Closed Status
Located behind the 24/7 guard gates of prestigious Lake Sherwood, this stunning custom Spanish estate is a rare offering with NO HOA dues. Designed with luxury living in mind, the 4,248 sq ft home is newer, built in 2002, and is a masterpiece of elegance and warmth. A welcoming courtyard sets the tone, complete with a soothing fountain, covered patio, fireplace, and a built-in BBQ. Entering the home you will be impressed by the grand rotunda entry with a wrought iron curved stairway. The home boasts four spacious bedrooms, all of which have en-suite bathrooms. The enormous great room features a wall of windows and French doors that open to a large patio overlooking views of the lake, majestic oak trees, and a waterfall that cascades directly from natural rock. Both the great room and the primary bedroom feature dramatic coffered ceilings and large custom fireplaces. The chef's kitchen is a dream, designed with two islands, dual sinks, dual dishwashers, granite counters, and top-tier stainless appliances. The formal dining room opens seamlessly to a veranda for indoor-outdoor entertaining. Every bedroom is an ensuite, offering large baths and spacious closets. The primary is exceptionally spacious and features an elegant private patio reminiscent of an Italian villa, dual walk-in closets, and a large bath complete with soaking tub and oversized shower. Outdoors, you can take unwind in the relaxing spa surrounded by mature trees. Enjoy multiple patios which invite relaxation among the wooded grounds which cover a fully fenced 3/4 of an acre, creating a sense of peace and seclusion. The 4-car tandem garage, is thoughtfully designed with a split AC system, a Tesla EV charger and a car lift. This home also offers a newer three zone HVAC system and TONS of storage. Living behind the gates in Sherwood means access to the private park and private playground plus rights to use the lake (boating, swimming, fishing and kayaking). Behind the gates there are two country clubs, one with a world-class golf course. A rare opportunity to own an elegant custom home with no HOA dues behind the gates of Lake Sherwood..

2308 Stafford Road, Thousand Oaks

2313 Heatherbank Court, Thousand Oaks
$3,135,000
4 Beds ⋅ 4 Baths ⋅ 226001393 MLS ⋅ Closed Status
Welcome to 2313 Heatherbank Court, an exquisitely reimagined estate set behind the prestigious guarded gates of Sherwood Estates. A residence of quiet distinction, it artfully balances timeless architecture with a refined, contemporary sensibility--each space composed with intention, grace, and an understated sense of luxury.Chevron-patterned oak floors sweep elegantly throughout the home, their rhythmic geometry lending both movement and warmth beneath foot. These are complemented by bespoke solid brass accents, introducing a subtle luminosity and a level of craftsmanship that speaks to true connoisseurship. Upon entry, a striking harlequin-patterned limestone foyer creates a moment of arrival--both classic and captivating--setting the tone for the refined interiors that follow.Custom millwork, tailored wall treatments, and discreetly integrated LED lighting enrich the home with depth and architectural poetry, creating an atmosphere that feels at once polished and inviting.The kitchen is as beautiful as it is purposeful, appointed with state-of-the-art Viking appliances, custom-crafted cabinetry, and elevated finishes designed to accommodate both intimate daily rituals and sophisticated entertaining. Expansive AG bi-fold doors dissolve the boundary between indoors and out, inviting soft natural light to pour in while opening gracefully to the surrounding grounds--an effortless extension of the home's living experience. Each bathroom has been thoughtfully redesigned with curated stone and tile, offering a serene, spa-like continuity throughout.Modern comforts are seamlessly woven into the fabric of the home, with integrated smart lighting and climate systems ensuring ease, efficiency, and discretion. A three-car garage, dedicated storage room, and a thoughtfully designed pass-through to the kitchen further enhance the home's livability without compromising its elegance.Meticulously rebuilt with an unwavering commitment to quality, proportion, and detail, this residence offers a rare and compelling proposition: the romance of timeless design paired with the ease and precision of modern living, all within the exclusive enclave of Sherwood Estates.

2313 Heatherbank Court, Thousand Oaks

2406 Swanfield Court, Thousand Oaks
$3,100,000
3 Beds ⋅ 3 Baths ⋅ 226000382 MLS ⋅ Closed Status
Jaw-dropping panoramic views of Lake Sherwood, the Santa Monica Mountains, and Sherwood Country Club set the stage for this rare end-location townhome--an extraordinary residence remodeled to perfection with a one-of-a-kind renovation that is truly second to none.Set behind the guard gates of Sherwood Country Club, this beautifully reimagined home showcases a modern, wide-open layout designed for effortless living and entertaining.Completely updated with high-end finishes throughout, the residence features a newly designed kitchen with large center island, seamlessly opened to the family room and dining area. Highlights include stunning hardwood floors throughout, all-new cabinetry with expanded storage, new lighting and fixtures, beautifully remodeled marble bathrooms, and a custom built-in wine refrigerator.The flexible floor plan offers 3 bedrooms, an office/library with bar, and 2 additional flex rooms--ideal for a gym, guest suite, office, or game room. The spacious primary suite is a true showpiece with sitting room retreat, private balcony, spa-like bath, and spectacular views.Complete with a three-car garage, ample storage, and a separate storage room, this is Sherwood living at its finest--with access to two clubs offering optional memberships and extraordinary amenities including two Jack Nicklaus-designed golf courses, tennis, pickleball, swimming, and private Lake Sherwood access for boating, paddle boarding, kayaking, fishing, and more.Stunning. Rare. Unforgettable.

2406 Swanfield Court, Thousand Oaks

1549 Wilder Street, Thousand Oaks
$2,999,000
4 Beds ⋅ 4 Baths ⋅ 226004080 MLS ⋅ Closed Status
A rare offering in the coveted Kevington neighborhood, this extraordinary residence is the result of a meticulous two-and-a-half-year transformation, reimagined with an uncompromising commitment to quality, design, and craftsmanship.. Extensively reconstructed through a down-to-the-studs renovation -- including the addition of a third full bathroom -- and expanded with a newly built, one bedroom, one bathroom ADU, nearly every element of the home has been rebuilt, replaced or newly installed, creating a sophisticated modern residence that feels both luxurious and effortlessly livable. Adding to the appeal of this exceptional location is access to the highly regarded MATES (Meadows Arts and Technology Elementary School), one of the area's most sought-after elementary schools.Set against sweeping panoramic views of the Conejo Valley, the approximately 2,800-square-foot residence offers four bedrooms and three bathrooms in the main house, plus a beautifully appointed, newly built private attached ADU with its own full bath -- capturing natural light and stunning vistas from nearly every angle. Dramatic approximately 12-foot vaulted ceilings soar above the main living spaces, where an open, airy floor plan creates a seamless connection between the living room, dining room, family room and spectacular chef's kitchen.At the heart of the home, the kitchen is truly a showpiece. Natural quartzite surfaces, custom cabinetry, a striking waterfall island, Series 7 Fisher & Paykel Integrated Appliances and a dramatic Venetian plaster range hood extending to the cathedral ceiling create a space that is as beautiful as it is functional. A six-foot pass-through serving window opens directly to an outdoor quartzite bar, making entertaining effortless and embracing the home's exceptional indoor-outdoor California lifestyle.Thoughtful architectural details continue throughout with two custom Venetian plaster fireplaces, wide-plank engineered hardwood flooring, fully rebuilt bathrooms, custom cabinetry, premium fixtures and finishes, and a light-filled five-sided breakfast nook wrapped in windows overlooking the gardens and panoramic views.The private primary suite is a serene retreat with custom built-ins and a spa-inspired bath, while the home's flexible floor plan offers beautifully designed spaces for family, guests and everyday living.Adding tremendous versatility is the approximately 498-square-foot newly built, legal ADU with its own private entrance, gated access and patio, kitchenette, beautifully finished bath, wide-plank flooring and laundry hookups. Ideal for extended family, guests, a private office or additional income opportunity, it feels like a thoughtfully designed residence of its own.Outside, professionally designed grounds create a private setting for relaxing and entertaining, with multiple gathering areas, a gated front courtyard, mature citrus trees, panoramic views and a pool-sized yard offering exciting possibilities.Beyond its beauty lies something equally exceptional: the depth and quality of the reconstruction. The home features a new roof, windows and doors, plumbing and sewer line, electrical systems, HVAC and ductwork, insulation, drywall, stucco, tankless water heater, CAT7 hardwiring and much more. A three-car garage with contemporary insulated doors and epoxy flooring completes the property.This is a fully reconstructed, permitted residence, built new from the studs out. It is a rare opportunity to own one of Kevington's most extensively reconstructed residences, with spectacular panoramic views and an extraordinary level of finish at every turn.

1549 Wilder Street, Thousand Oaks

1201 La Granada Drive, Thousand Oaks
$2,955,000
5 Beds ⋅ 4 Baths ⋅ 226002080 MLS ⋅ Closed Status
Behind private gates in highly sought-after Conejo Oaks, this fully reimagined estate sits on nearly 3/4 of an acre and offers almost 3900 square feet of refined living with a warm, modern ranch-inspired aesthetic. Thoughtfully remodeled from top to bottom, the 5-bedroom, 4-bathroom home blends timeless materials, architectural character, and elevated contemporary design.A long, private driveway leads to a spacious turnaround with a center fountain, creating a striking estate-like arrival. Authentic reclaimed brick from the historic City Brick Company, dating back to 1924, adds warmth, texture, and character throughout the property. Clean architectural lines, soaring ceilings with exposed beams, wide-plank wood flooring, custom finishes, and curated designer lighting create interiors that feel both sophisticated and inviting.The main living spaces are open and airy while still offering timeless traditional elements, including a formal dining room, multiple fireplaces, and distinct entertaining areas. Oversized windows and doors frame serene views of the mature landscaping and fill the home with natural light, creating seamless indoor-outdoor flow throughout.The versatile floorplan offers generously sized bedrooms, multiple balconies, and a luxurious primary suite designed as a peaceful private retreat. Upstairs and down, the layout provides flexibility for both everyday living and entertaining.Designed for the Southern California lifestyle, the backyard features a resort-style pool and spa surrounded by expansive brick hardscape, mature trees, and multiple outdoor gathering spaces that offer exceptional privacy and tranquility. A detached bonus structure on the lower portion of the property provides ideal space for a gym, studio, office, creative retreat, or additional workspace.The expansive grounds offer a rare sense of space and privacy while still being conveniently located near parks, trails, shopping, dining, and top-rated schools.With its gated setting, curated designer finishes, and one-of-a-kind atmosphere, this is a rare turnkey Conejo Oaks estate that effortlessly blends warmth, character, privacy, and modern luxury.

1201 La Granada Drive, Thousand Oaks

1324 La Granada Drive, Thousand Oaks
$2,800,000
4 Beds ⋅ 4 Baths ⋅ 225005950 MLS ⋅ Closed Status
Elevated Living in the Heart of Conejo Oaks.1324 La Granada Drive is a rare, fully reimagined home in the highly desirable Conejo Oaks neighborhood. Wide streets, sprawling lots and true custom homes create a one-of-a-kind residential feel in this community. Completely rebuilt and remodeled with designer, high end finishes throughout, this 4-bedroom, 3.5-bath residence is truly turnkey. The heart of the home is a stunning chef's kitchen featuring custom cabinetry, premium countertops, high end appliances and a large island that invites everyone to gather. Spa like bathrooms are finished with beautiful tile work, quality fixtures, and thoughtful details that feel both modern and timeless. A spacious family/game room anchors the home's entertaining spaces and is perfect for movie nights, game days and hosting holidays with ease.With three bedrooms on the main level and a large upstairs bedroom suite, complete with its own balcony overlooking the backyard, this floor plan offers flexibility for multi-generational living, guests or a luxurious private primary retreat. The large lot provides plenty of room to play, relax and enjoy the quintessential indoor/ outdoor lifestyle. Every inch of this home is custom, elevated and ready for you to move right in.Set within Conejo Oaks, this property enjoys the notable absence of a traditional HOA, meaning no formal association or monthly HOA dues. Instead, residents have the optional opportunity to join the Conejo Family Country Club, exclusive to Conejo Oaks, which offers a pool, tennis courts, basketball, BBQ areas and relaxed gathering spaces, serving as the community's social hub. Membership is available for an additional fee; buyers should verify current availability, dues and rules directly with the club. This is Conejo Oaks living at its BEST, offering luxury, privacy and community all in one exceptional home.

1324 La Granada Drive, Thousand Oaks

5006 Read Road, Thousand Oaks
$2,700,000
4 Beds ⋅ 5 Baths ⋅ 226002572 MLS ⋅ Closed Status
Magnificent. Stunning. Breathtaking. There are many words used to describe real estate, but all fall short when used to describe 5006 Read Road, because words alone cannot do this sensational home justice. To truly appreciate this home, it must be seen with your own eyes. There are so many features both little and grand, that make this home so special. Take for example the centuries old Chinese Huabiao, or spirit columns sprinkled across the rear yard. How do you describe a koi pond and waterfall, springing from a stone obelisk, where the steps are ancient stone wagon wheels, and the gravel they lay in, crushed black volcanic rock? Peaceful? Zen-like? The marble inlayed mosaic entry hall is so unique, it looks like it could have come from a tapestry in the Taj Mahal. You quite literally pause just to take it all in. With nearly 5,200 SF of single-story luxury, with no interior steps and grounds that span nearly 2 acres of rolling topography, space is never a problem. The 4-car garage is amazing, and the 5 bed (4+den) and 4.5 baths floorplan is perfect. Whether you're looking for peaceful reflection, or big entertaining, the yard is amazing. The pool has all the amenities you could ever want, and the outdoor kitchen pavilion creates a place for amazing gathering and family fun, rain or shine. The Jerusalem Gold stone floors are gorgeous as are the window treatments and all the finishes. 5006 Read Rd. is where your home and your vacation place meet.

5006 Read Road, Thousand Oaks

1323 Arroyo View Street, Thousand Oaks
$2,700,000
5 Beds ⋅ 6 Baths ⋅ 226000705 MLS ⋅ Closed Status
PRICE IMPROVEMENT! Behind the private gates of Rancho Conejo, this Montellano Estate--one of just 24 exclusive residences--offers a rare blend of privacy, scale, and refined California living. Completed in 2016, it represents a newer generation of luxury construction--an uncommon advantage in a market largely defined by older housing. The dramatic great room features stacked panoramic doors that fully retract, creating a seamless indoor-outdoor flow to the California Room and tranquil courtyard--ideal for both lively gatherings and quiet evenings by the fire. At the heart of the home, the gourmet kitchen is a true centerpiece, appointed with premium Thermador stainless steel appliances, an oversized center island, an expansive walk-in pantry, and a butler's area connecting to the formal dining room--perfectly suited for entertaining.Set on nearly half an acre, the thoughtfully designed grounds feel like a private retreat with an outdoor cooking center, raised garden beds, a lush grassy expanse, and mature fruit trees. The main level includes a private downstairs ensuite bedroom, ideal for guests or multigenerational living, along with a dedicated office. Upstairs, a spacious media and gathering room anchors the second level, while the grand owner's suite offers a true sanctuary. The spa-inspired bath showcases a striking book-matched marble slab shower, soaking tub, dual vanities, and an expansive walk-in closet. Enhanced by over $460,000 in thoughtfully selected upgrades--including pre-wired home automation, security and camera wiring, whole-home audio, central vacuum, extensive electrical improvements, a 24-panel photovoltaic solar system, and a three-car garage configuration with a separate single-bay garage--this exceptional residence reflects a level of care and investment rarely found in one of Thousand Oaks' most desirable gated communities.

1323 Arroyo View Street, Thousand Oaks

320 E Carlisle Road, Thousand Oaks
$2,700,000
3 Beds ⋅ 3 Baths ⋅ 225000084 MLS ⋅ Closed Status
A Rare Equestrian Retreat Just Minutes from Westlake Village. A rural setting nestled just off E Carlisle Road, in the serene and picturesque Santa Monica Mountains, this remarkable estate offers a peaceful retreat. Combining privacy and tranquility, this horse property spans two parcels and 4.4 acres, making it a true haven for equestrian enthusiasts.The main residence is a charming ranch-style home featuring exposed wood beams that lend warmth and character throughout. With 3 bedrooms and 3 bathrooms, the home boasts a spacious living room, office, and a large kitchen and dining area ideal for gatherings. The cozy family room, complete with a charming fireplace, offers a welcoming retreat. Additionally, the home includes a 3-car garage for ample parking and storage.The equestrian facilities are equally impressive, with a custom 3-stall barn, tack room, 3 outdoor corrals, and a professionally designed riding arena complete with specialty footing for optimum performance. Extensive trail systems are just a short trailer ride away making this property a perfect haven for horse lovers and anyone who appreciates an equestrian lifestyle.Whether you're seeking a peaceful retreat or a fully equipped equestrian property, this home offers an unparalleled opportunity to own this one-of-a-kind gem that combines luxury living with a true passion for horses.Includes (2) APN Numbers- APN #695-0-230-345 (2.46 acres) & APN #695-0-230-335 (1.94 acres)Additional Adjacent Land Available For Sale (MLS #25000409), 12.95 Acres To Create A Possible 17.35 Acre Property.

320 E Carlisle Road, Thousand Oaks

4988 Read Road, Thousand Oaks
$2,650,000
4 Beds ⋅ 4 Baths ⋅ 226001997 MLS ⋅ Closed Status
Open House Sunday, June 7th 12-3PMDiscover this rare single-story view estate nestled on nearly 2 ACRES of lush, landscaped grounds in a peaceful, gated enclave of Thousand Oaks. Boasting four spacious bedrooms, four bathrooms, and two oversized bonus rooms -- including a massive 25x20 space with its own private entrance -- this property is ideal for multigenerational living, a home-based business, or an artist's creative space. A car enthusiast might convert it back into an additional 2 car garage.Step inside to soaring vaulted ceilings, Brazilian cherry hardwood floors, and an open floorplan designed to maximize natural light and flow. From the moment you enter, a stunning sightline leads straight from the front door to the resort-style backyard and shimmering pool beyond. The gourmet island kitchen is a chef's dream, equipped with Miele, Wolf, and Sub-Zero appliances, custom wood cabinetry, and a layout perfect for entertaining. The family room, primary suite, and library/office each feature their own fireplaces, adding warmth and sophistication throughout the home. The luxurious primary suite offers a true retreat, complete with dual walk-in closets, private fireplace, and direct access to the backyard spa -- the ideal setting for peaceful mornings or evening relaxation. Step outside to your own private resort. The backyard features a gorgeous pool with waterfall, newer equipment including filter pump, heater, and capacitor, a dramatic fire features, a stand-alone spa, built-in BBQ, and newly installed flagstone hardscape. A flat, grassy yard offers space to play, entertain, or unwind, while an established orchard produces abundant citrus, guava, apricots, avocado, pomegranate, apples, and more. A lovely arbor-covered seating area adds a charming touch, perfect for enjoying golden hour views. Two large custom sheds provide ample storage in the side yard, while the home's owned solar system powers the pool and spa for maximum energy efficiency. Inside and out, the home is wired for sound with built-in speaker systems, and custom wood shutters add a timeless finish to the interiors. Backing to open space and the historic McCrea Ranch, this home offers unparalleled privacy and serenity, while still being conveniently close to local favorites like Underwood Farm, and just minutes from Westlake Village, Moorpark, Camarillo, and Simi Valley. Mature trees, large parcels, and quiet surroundings make this an exceptional opportunity to enjoy the best of California living -- all in one truly remarkable property.

4988 Read Road, Thousand Oaks

932 Rosario Drive, Thousand Oaks
$2,650,000
4 Beds ⋅ 5 Baths ⋅ 226000400 MLS ⋅ Closed Status
Welcome to this Bellissimo single-story Entertainer's estate in the heart of Conejo Oaks, featuring 4 bedrooms, 5 bathrooms, and 3,468 sq ft of luxurious living space. Nestled on an elevated lot with a sloped driveway, this villa-style home welcomes you through grand custom double doors into an elegant interior with soaring ceilings and a tranquil indoor water feature adjacent to the formal dining area. The chef's kitchen boasts stainless steel appliances, double dishwasher granite countertops with a matching backsplash, custom cabinetry, and designer lighting. Italian porcelain tile floors lead you through arched hallways to spacious bedrooms, all with direct veranda access with stunning views. The primary suite offers a double-sided walk-in closet and a spa-inspired bath with an in-ground soaking tub with water feature. Step outside to a backyard reminiscent of the Roman countryside, complete with a cascading water feature, sunken gardens, outdoor spa, and a massive covered event worthy patio with a fire table, surround sound system, and breathtaking 270-degree views--perfect for entertaining. Chi non va non vede--if you don't go, you won't see--this one-of-a-kind oasis awaits. This home is eligable to have current membership transferred with the exclusive, 100 maximum member, Conejo Family Country Club complete with pool, tennis court, basketball court, pickleball, BBQ area, and Children's playground!

932 Rosario Drive, Thousand Oaks

1153 Camino Dos Rios, Thousand Oaks
$2,620,000
4 Beds ⋅ 5 Baths ⋅ 225005685 MLS ⋅ Closed Status
View, view, view! Fabulous canyon views from almost every room with a serene creek at the bottom of the canyon. Rare 4,659 sq. ft. single-story home with soaring ceilings and expansive windows that fill the home with natural light. Features a six-zone HVAC system and a spacious kitchen with granite countertops and built-in refrigerator. Offers 4 bedrooms, 3 baths, and 2 half baths. The large primary suite boasts a fireplace and abundant windows framing stunning views. The luxurious primary bath includes a five-foot Jacuzzi tub, microwave, and dual water closets. Secondary bedroom has a four-foot Jacuzzi tub and separate shower. Third bedroom includes an ensuite bath and private outdoor access. Outdoor living is a dream with a built-in kitchen featuring a DCS 36'' stainless steel grill, two-burner cooktop, True refrigerator, and cold-water sink. Golf enthusiasts will love the putting green with sand trap. Drip irrigation throughout most of the yard, controllable from your phone. Possible space for an ADU with its own driveway.

1153 Camino Dos Rios, Thousand Oaks

730 Calle Mandarinas, Thousand Oaks
$2,500,000
5 Beds ⋅ 5 Baths ⋅ 226001034 MLS ⋅ Closed Status
This stunning custom single-story estate located in the highly desirable community of Lynn Ranch offers an extraordinary blend of craftsmanship, privacy, and timeless European-inspired design. At over 4,495 sq ft, this home is luxury living at its finest. In addition to the five bedrooms and five bathrooms, there's both an elegant office and a massive upstairs bonus space perfect for a game room, studio, or additional family room. From the moment you step inside, the home's exceptional quality and artistry are immediately evident. Handcrafted woodwork can be found throughout, including rich custom flooring and striking exposed beams that bring warmth and character to every space. The entry has soaring ceilings and is filled with natural light and beautiful arches. The entire home is enhanced by stunning designer lighting fixtures that add elegance and style throughout the home. The custom kitchen is both beautiful and functional, showcasing gorgeous soapstone countertops, high-end appliances, designer lighting and beautiful custom tile. Each room in the home is thoughtfully designed with spacious proportions and refined finishes, creating a warm yet sophisticated atmosphere. Step outside to the incredibly private backyard which is an entertainer's dream featuring a sparkling pool and spa with a fun waterslide which is a kid's paradise. The resort-like yard is also an adult sanctuary with a tranquil waterfall, lush landscaping, hand painted hardscape, and exceptional privacy. The exterior of the home evokes the charm of a European chateau, creating unforgettable curb appeal and architectural presence. Additional highlights include a brand-new dual HVAC system, newer dual pane windows and French doors, newer roof, copper gutters and downspouts and a massive 3-car garage with epoxy flooring and extensive built-in storage. Rarely does a home combine this level of craftsmanship, privacy, and character in such a special setting. Located in the coveted Lynn Ranch community, this home is in a peaceful surrounding while having central access to shopping, dining, hiking, award winning schools, and more! This one-of-a-kind estate offers a truly exceptional lifestyle.

730 Calle Mandarinas, Thousand Oaks

1407 Ellsworth Court, Thousand Oaks
$2,500,000
4 Beds ⋅ 3 Baths ⋅ 26658717 MLS ⋅ Closed Status
There are homes that sit quietly on a street. And then there are homes that feel like they were meant to be discovered. This Eichler, designed by A. Quincy Jones, has been meticulously reimagined for a modern life that values both form and flow. Hand-sanded redwood ceilings, Venetian plaster walls, and a seamless material palette carry through every space, merging warmth with precision. Light moves effortlessly here, through carefully considered openings and rain glass doors, illuminating living areas that feel expansive yet intimate. Outdoors, a saltwater pool glimmers beneath Italian marble, a redwood pergola invites long afternoons, and gardens of roses and mature fruit trees scent the air, creating a private sanctuary just far enough from the city to feel removed, yet close enough to work, play, and remain connected to Los Angeles. Every detail reflects a reverence for architecture and a life lived beautifully. This is a home for the discerning, for those who understand that luxury is measured not in square footage but in experience. Architectural Legacy. Luxuriously Reimagined.

1407 Ellsworth Court, Thousand Oaks

1631 Hauser Cir, Thousand Oaks
$2,481,000
5 Beds ⋅ 4 Baths ⋅ SR26068932 MLS ⋅ Closed Status
Experience the pinnacle of luxury country living with this extraordinary equestrian estate nestled in the heart of Thousand Oaks. Situated on a rare and highly desirable 1.3 acres of fully usable land, this beautifully designed ranch-style residence offers exceptional privacy, breathtaking panoramic views, and direct access to community horse trails — creating the ultimate blend of elegance, functionality, and lifestyle. Perched atop a scenic bluff, the property captures sweeping vistas of rolling hills, mountains, and unforgettable sunset skies, all while being tucked away on a quiet, tree-lined street with no immediate neighbors on either side. The grounds are thoughtfully designed for both equestrian enthusiasts and entertainers alike, featuring multiple horse stalls, ample space for an arena and turnouts, and room to expand with additional tack rooms, storage buildings, an ADU, or workshop — all without compromising the stunning views from the main residence. Extensively upgraded throughout, the home showcases a new roof, a solar system complete with four Tesla backup batteries, manicured landscaping, and custom hardscape enhancements that elevate the estate’s resort-style atmosphere. Outdoor living takes center stage with multiple patios and expansive deck spaces overlooking an oversized saltwater pool, lush garden areas, and a spacious gazebo complete with a custom built-in BBQ kitchen designed for unforgettable entertaining and family gatherings. Inside, the residence offers a spacious and inviting floor plan with generously sized rooms, two fireplaces, and a seamless balance of comfort and sophistication. The private upstairs bedroom layout is complemented by separate downstairs living and bonus spaces, ideal for multi-generational living, guests, offices, or recreation. The gourmet kitchen is appointed with Viking stainless steel appliances, granite countertops, abundant cabinetry, extensive prep space, and a large walk-in pantry designed to accommodate both everyday living and large-scale entertaining. Additional highlights include a three-car garage, EV charging station, extra storage, oversized vehicle parking, and a long list of difficult-to-find amenities rarely available in such a prime Thousand Oaks location. This is more than a home — it is a private equestrian retreat offering luxury, tranquility, functionality, and unmatched lifestyle appeal. Opportunities like this are exceptionally rare. Schedule your showing today before it is sold!!!

1631 Hauser Cir, Thousand Oaks

970 Calle Arroyo, Thousand Oaks
$2,450,000
2 Beds ⋅ 3 Baths ⋅ 26815555 MLS ⋅ Closed Status
Frank O. Gehry, Architect | The Sirmai-Peterson House, 1988 | Guest House by Brian Murphy (BAM). Set into a steep, oak-covered hillside in Thousand Oaks, the SirmaiPeterson House represents a pivotal moment in the residential work of Frank O. Gehry, where ideas of fragmentation, autonomy, and composition are explored at the scale of a domestic landscape.Completed in 1988, the house is not conceived as a singular object, but as an aggregation of discrete volumes. Each program - living, dining, sleeping - operates as its own form, pulled apart and reassembled along the contours of the site. The result is a village-like arrangement that moves with the terrain, opening and closing in response to topography, light, and view.Materially, the project is direct and unembellished. Galvanized steel, glass, and wood are deployed with clarity, each surface registering light differently throughout the day. Circulation unfolds as a sequence of thresholds between volumes, compressed passages giving way to more expansive interiors, creating a rhythm that is both spatial and experiential. Outdoor space is not residual, but integral: terraces, paths, and moments of landscape are woven into the composition, reinforcing the sense of a dispersed, inhabitable field rather than a single enclosed structure.What distinguishes the house is not only its formal ambition, but its precision. Each element reads as an independent decision, yet the whole remains coherent, held together through proportion, alignment, and the disciplined handling of materials.The guest house by Brian Murphy (BAM Construction and Design) operates in deliberate contrast. Where the main house is exploratory and fragmentary, the guest house is quieter and more resolved, its geometry more contained, its expression more restrained. Yet it remains in direct dialogue with Gehry's original composition, extending the architectural conversation without imitation.Sited within a secluded, oak-studded setting, the property offers a rare opportunity to inhabit one of Gehry's most significant residential works, where architecture is not applied, but constructed as a series of calibrated relationships between form, material, and landscape. ** Off-Market Sale; Entered for Comparables Purposes Only **

970 Calle Arroyo, Thousand Oaks

1009 Jeannette Avenue, Thousand Oaks
$2,400,000
4 Beds ⋅ 5 Baths ⋅ 25628471 MLS ⋅ Closed Status
Welcome to this beautifully designed single-level custom home located on a quiet street in the coveted Conejo Oaks neighborhood of Thousand Oaks. Set on a generous lot surrounded by mature landscaping, this home offers the privacy, space, and the tranquil atmosphere that makes Conejo Oaks such a special place. Enter through the professionally landscaped front yard into a wide foyer that opens to a formal living room anchored by a grand limestone fireplace. The living room flows seamlessly into a spacious dining room framed by floor-to-ceiling windows and French doors that open onto the patio, creating effortless indoor-outdoor living. The chef's kitchen is designed for both function and gathering, featuring two islands, high-end appliances including a built-in wine refrigerator and espresso maker, and a large walk-in pantry. A casual dining area connects the kitchen to a bright family room with vaulted ceilings, a wall of custom built-ins, and abundant natural light. The thoughtfully designed floor plan places the primary suite and two en-suite bedrooms on one side of the home, with a fourth bedroom and adjacent 3/4 bathroom privately located on the opposite side. The expansive primary retreat features two walk-in closets, a custom vanity with quartzite countertops, and a spa-like bathroom with double vanity, oversized shower, soaking tub overlooking lush greenery, and private lavatory. A well-appointed office located near the front of the house provides plenty of work-from-home space and privacy without having to sacrifice a bedroom. Designed for both entertaining and relaxation, the backyard offers multiple outdoor living spaces that take full advantage of the half-acre lot. The upper patio features a built-in grill, refrigerator, and fire pit for evening gatherings. Down 25 landscaped steps and fully separated from the main level, the lower yard offers a true resort-style retreat with an extra-long lap pool, pergola seating area, and a second outdoor kitchen with a wood-burning pizza oven. The natural landscaping incorporates indigenous plants that attract birds, butterflies, and hummingbirds, enhancing the peaceful, semi-rural ambiance that residents treasure in this neighborhood. The yard also offers ample space for further customization to suit your vision. Additional highlights include hardwood oak floors throughout, solid walnut interior doors, wide hallways, built-in speakers, smooth stucco exterior, a charming outdoor hideaway with cafe lights, dog run, finished deep two-car garage with epoxy floors, built in cabinetry and two deep storage closets, as well as an anchored outdoor storage shed. 1009 Jeannette represents the best of Conejo Oaks living.

1009 Jeannette Avenue, Thousand Oaks

644 Camino De Celeste, Thousand Oaks
$2,400,000
4 Beds ⋅ 4 Baths ⋅ V1-34972 MLS ⋅ Closed Status
At the end of a private drive, this Santa Barbara-inspired Spanish retreat reveals itself against sweeping vistas of Boney Mountain and the Santa Monica Mountains. A dramatic lion fountain marks your arrival, hinting at the artistry found throughout.Set on over an acre with neighbors on only one side and open space in front, the property offers privacy and perspective. Nearly 3,700 square feet unfold with warmth and intention. Designed for the ease of single-story living, subtle level transitions add dimension and create a natural rhythm between gathering spaces and private retreats.Striking murals adorn the exterior of the home as focal works of art, each telling its own story. A bronze statue of Diana the Huntress, an ox cart yoke repurposed as the living room mantle, and a didgeridoo reimagined as a banister rail add depth and individuality, creating a home that feels curated rather than constructed.The kitchen anchors the living spaces with a 36 inch Wolf six-burner range, Thermador warming oven, built-in refrigerator, and a full-height wine refrigerator with capacity for 60 bottles. An oversized granite island, breakfast nook, dedicated workstation, extensive storage, and wood beam ceilings add warmth and functionality. The double-sided fireplace defines the expansive living and family rooms, creating two distinct yet seamlessly connected spaces equally suited for entertaining and everyday living.The primary suite captures sweeping vistas and features an oversized walk-in closet. On the opposite wing, a spacious bedroom with its own ensuite bath offers privacy for guests or extended living. Down a separate hallway, two additional bedrooms, one currently an office with custom built-ins, share a generous Jack-and-Jill bath, with a guest powder room nearby.Outdoors, mountain views stretch across the horizon, with sunsets that paint the sky in remarkable color. A dipping pool and spa, outdoor kitchen beneath a brand-new pergola, stone fireplace, and a five-hole putting green create an environment made for gathering. Along the edge of the property, a nature walking path leads to a quiet overlook, a place to pause and reflect.Just off the kitchen, a generous light-filled laundry room with a wall of cabinetry offers direct garage access and a separate exterior entrance from the driveway. An attached one-car garage and a separate over-sized two-car garage with ADU potential add flexibility.Some homes are admired. This one is experienced.

644 Camino De Celeste, Thousand Oaks

2103 Valleyfield Avenue, Thousand Oaks
$2,376,500
6 Beds ⋅ 4 Baths ⋅ 226001385 MLS ⋅ Closed Status
VIEW! VIEW! VIEW! Stunning SINGLE LEVEL home in Gated Lynnmere Estates on a cul-de-sac lot offers privacy and panoramic sunset views of Rancho Conejo Valley and Mount Boney. This Lynnmere gem has been professionally remodeled with no expense spared, offering an exceptional blend of custom luxury, comfort, and contemporary functionality.Enter through your private gated entrance and be welcomed by an over-sized solid Mahogany custom pivot door with a sleek solid steel linear handle. Step inside to an open, airy floor plan with raised ceilings creating an impressive sense of volume and light. The expanded, fully remodeled kitchen is a true showpiece, featuring: Rich walnut cabinetry with soft close drawers, a large center quartz waterfall island connected to a solid walnut custom waterfall kitchen table ideal for gatherings, Sub Zero refrigerator, Sub Zero mother in law refrigerator, and Sub Zero 146-bottle dual-zone wine refrigerator, two Wolf ovens, including a steam oven, an oversized 48'' Wolf gas range with a solid steel pot filler, and a spacious pantry. The kitchen opens seamlessly to the great room, where a warm fireplace and expansive picture windows frame breathtaking mountain and trail views, filling the space-with natural light creating a strong connection to nature. The primary suite is a serene retreat with a fully remodeled bathroom featuring: His and hers shower, heated flooring, newer cabinetry, sinks, mirrors, and toilet and premium Grohe fixtures. The guest bathroom has also been beautifully updated with new cabinetry, toilet, mirrors, faucet, and shower regulator. Additional major upgrades include Replacement of all accessible attic ducts, three newer HVAC systems, each equipped with germicidal UV Light, completely paid off solar system, roof replaced in 2017 with two layers of underlayment, appx. 1,000 sq ft of permitted additions designed by an engineer and architect. The south wing offers two bedrooms and an ADA prepared bathroom with heated flooring--perfect for multi-generational living or guests. Throughout the home, you'll find engineered maple flooring, 5'' baseboards, and freshly painted walls and ceilings. The exterior is equally impressive, featuring low maintenance synthetic turf, concrete, DG, and river rock landscaping, fruit trees, zero maintenance fencing that preserves privacy without obstructing views, a 10x10 Tuff shed for storage, RV parking approximately 9'x40' (HOA approved as long as it's not visible from the street). Enjoy year-round outdoor living in the south side lanai, complete with: Grill, refrigerator, fireplace, fans, heaters, lighting & fire-resistant wood construction. The pool was completely rebuilt in 2020, featuring pebble tech finish, elegant tile work, a baja-shelf, auto-filler, remote controlled lighting, and a tension safety net. For peace of mind, the home includes: six exterior Ring floodlight cameras, ring doorbell, ADT security system on all windows & doors. The three-car garage is equipped with: Two Tesla batteries, 240V/25 amp EV chargers, contemporary roll up doors with backup batteries and deadlocks & additional 9'x9' storage room for bikes, toys or camping gear!This home truly has every bell and whistle--luxury upgrades, thoughtful design, and meticulous care throughout. There is simply nothing else like it!

2103 Valleyfield Avenue, Thousand Oaks

1021 Lynnmere Drive, Thousand Oaks
$2,350,000
4 Beds ⋅ 4 Baths ⋅ 226003903 MLS ⋅ Closed Status
Welcome to this beautiful 4-bedroom, 3.5-bath single-story contemporary home, which offers approximately 3,400 sq. ft. on a 0.37-acre lot in Lynnmere Estates, one of Thousand Oaks' most desirable gated communities. The views are incredible, 180 degrees overlooking the Conejo Valley and Wildwood Regional Park!The heart of the home is the beautifully remodeled kitchen, designed for both everyday living and entertaining. With its updated finishes, generous workspace, and open connection to the main living areas, it's a kitchen where everyone naturally gathers. Whether you're making a quick breakfast, cooking dinner for the family, or entertaining friends, this space is both beautiful and functional. Inside, you'll find beautiful hardwood floors, updated bathrooms and a powder room, a remodeled lounge/bar area, recessed lighting, ceiling fans, indoor/outdoor entertainment wiring, outdoor speakers and a tankless water heater. The open floor plan makes the home comfortable for everyday living and perfect for gathering with family and friends.The backyard is where this home really shines. It feels like your own private resort, with a remodeled saltwater pool and spa, Baja shelf, newer pool heater, expansive lawn and an amazing 900 sq. ft. custom pergola. The outdoor entertaining area includes a built-in BBQ kitchen, bar, dining and lounge areas, plus a 350 sq. ft. covered outdoor living room with TV and infrared heaters, making it a space you can enjoy all year long.The gated community also offers a private park with a playground, grass volleyball court, exercise circuit, walking trail and direct access to the beautiful trails of Wildwood Regional Park.This is one of those homes that just feels good. Beautiful views, wonderful indoor and outdoor spaces, plenty of room to entertain and a setting that gives you privacy while still being close to everything Thousand Oaks has to offer.

1021 Lynnmere Drive, Thousand Oaks

383 Thorpe Circle, Thousand Oaks
$2,350,000
5 Beds ⋅ 4 Baths ⋅ 225002074 MLS ⋅ Closed Status
Welcome to 383 Thorpe Circle, an extraordinary and lovingly maintained single-story home in Thousand Oaks, offered for the very first time by its original owners. This custom-built gem, spanning approximately 4,000 square feet, gracefully combines comfort, craftsmanship, and serene natural beauty in one spectacular property.Step through double doors into a bright, skylight entry, where a charming indoor garden atrium brings natural beauty to the nature inspired living spaces. The expansive great room, accented by soaring wood-beamed ceilings, brick fireplace, and large windows, fills the space with natural light while offering panoramic views of lush landscaping and scenic hillsides. Designed for both entertaining and everyday living, the well-appointed kitchen and dining areas showcase ample cabinetry, tasteful finishes, and a charming breakfast nook. A dedicated laundry room conveniently sits adjacent, boasting abundant storage and functional workspace. With four spacious bedrooms and three and a half thoughtfully designed bathrooms, the home offers flexibility and comfort for family and guests alike. The luxurious primary suite is a true sanctuary. This private retreat, featuring vaulted ceilings, walk-in closet, a separate sitting area, expansive dual-sink vanity, and a spa-like bath complete with a soaking tub and beautifully tiled shower. A possible fifth bedroom currently serves as a sophisticated home office, featuring rich built-ins, a cozy fireplace, and direct garden access, perfect for quiet reflection or productive workdays. Outside, the backyard is an enchanting haven featuring multiple outdoor living areas, ideal for gatherings or peaceful relaxation. Highlights include a spacious deck, rustic stone fireplace, inviting spa, winding pathways, vibrant gardens, and a tranquil meditation labyrinth, all harmoniously blended within a backdrop of mature trees and expansive views. This residence, with meticulous attention to detail, abundant storage, and exceptional craftsmanship, is not only a home but a cherished piece of Thousand Oaks real estate awaiting its next chapter. Embrace the opportunity to call 383 Thorpe Circle your own and experience a lifestyle defined by beauty, tranquility, and refined living.

383 Thorpe Circle, Thousand Oaks

1141 Camino Flores, Thousand Oaks
$2,320,000
4 Beds ⋅ 4 Baths ⋅ 26854829 MLS ⋅ Closed Status
Extraordinary quality and exceptional value! This newly rebuilt home offers buyers one of the finest currently available opportunities in Thousand Oaks, and particularly within Lynn Ranch. Recently expanded and extensively remodeled down to the studs just a year and a half ago; the current owners have since invested a further $130,000 elevating the home's infrastructure with premium systems, upgrades, and meticulous enhancements. The result is a stunning, turnkey residence where virtually no expense has been spared. A beautifully cultivated and newly landscaped garden, with a pool, offers a peaceful outdoor sanctuary. Inside, your impressions of the home's generous proportions and inspiring design will be near instantaneous. Sleek architectural lines and soaring ceilings are anchored by a gorgeous double-profiled fireplace. The airy chef's kitchen is magnificent and features premium appliances including a newly added 48" WOLF stove and a gorgeous, oversized island with a prep sink. A separate family room with a built-in bar and cooler, an updated garage with EV charging power, and four bedrooms all combine to create a compelling offering. This is a truly distinctive, mid-century-inspired designer property that is light, bright, incredibly priced and in a word, spectacular.

1141 Camino Flores, Thousand Oaks

Based on information from California Regional Multiple Listing Service, Inc. as of . This information is for your personal, non-commercial use and may not be used for any purpose other than to identify prospective properties you may be interested in purchasing. Display of MLS data is usually deemed reliable but is NOT guaranteed accurate by the MLS. Buyers are responsible for verifying the accuracy of all information and should investigate the data themselves or retain appropriate professionals. Information from sources other than the Listing Agent may have been included in the MLS data. Unless otherwise specified in writing, Broker/Agent has not and will not verify any information obtained from other sources. The Broker/Agent providing the information contained herein may or may not have been the Listing and/or Selling Agent.