Share this with your friends


+18056518275
Berkshire Hathaway HomeServices California Properties
2967 Avenida De Autlan, Camarillo, CA 93010
- $2,025,000
- 5
- BD
- 5
- BA
- 3,980
- SqFt
- Sold Price
- $2,025,000
- List Price
- $1,975,000
- Closing Date
- Dec 03, 2025
- Status
- CLOSED
- MLS#
- V1-31782
- Year Built
- 1999
- Bedrooms
- 5
- Bathrooms
- 5
- Living Sq. Ft
- 3,980
- Lot Size
- 8,276
- Acres
- 0.19
- Lot Location
- Back Yard, Cul-De-Sac, Lawn, Level, On Golf Course, Sprinklers Timer, Sprinkler System
- Days on Market
- 58
- Property Type
- Single Family Residential
- Property Sub Type
- Single Family Residence
- Stories
- Two Levels
- Neighborhood
- Sterling Hills 1 - 494802
Property Description
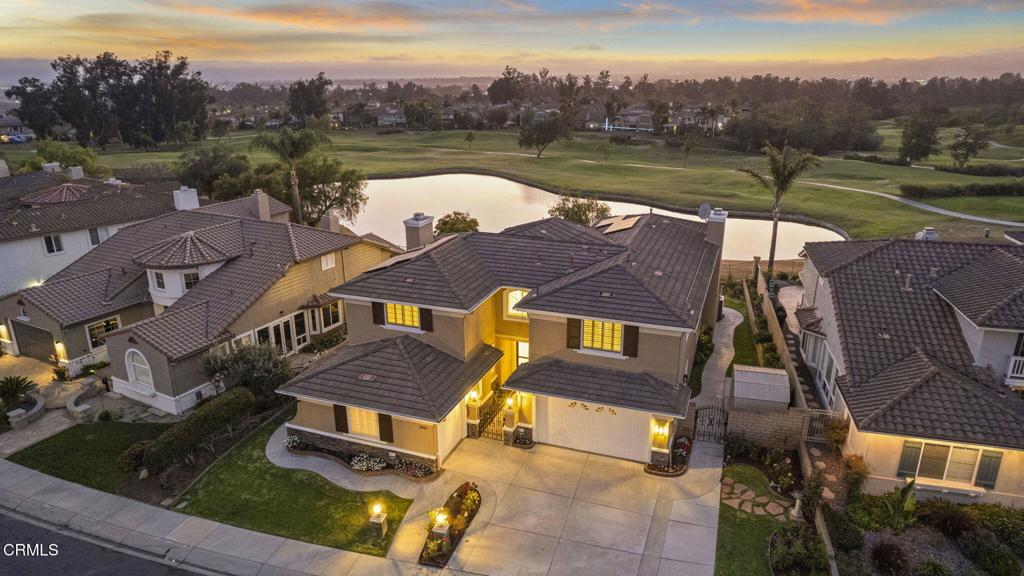
Welcome to 2967 Avenida De Autlan, a rare gem in the prestigious gated community of Sterling Hills. Offered for the first time by its original owner, this extraordinary residence has been recently remodeled and showcases the second-largest floor plan in the neighborhood with nearly 4,000 square feet of beautifully designed living space. Perfectly positioned on the 6th fairway, the home captures sweeping views of the golf course, a serene lake, sparkling city lights, and even the ocean beyond; an unrivaled vantage point secured by a premium lot. Enter through a private gated courtyard to a modern double-door entry and a formal foyer with soaring ceilings, setting the stage for the home's timeless sophistication. The formal living room boasts dramatic ceilings and a fireplace, creating a space both grand and inviting. Recently remodeled, the chef's kitchen features white cabinetry with soft-close doors and drawers, quartz countertops, a custom tile backsplash, an expansive center island, and new GE Profile appliances. A butler's pantry connects seamlessly to the formal dining room, while the kitchen opens to the spacious family room with a cozy fireplace and breathtaking views. The flexible floor plan includes 5 bedrooms and 4.5 bathrooms, thoughtfully arranged for comfort and privacy. On the main level, you'll find a guest bedroom with a private en-suite bath, a powder room, and a laundry room. The first floor showcases recent upgrades with custom tile and high-end laminate flooring, bringing warmth and style throughout the living areas. Upstairs, the primary suite is a private retreat with an oversized walk-in closet and a private balcony showcasing some of the community's best views. The remodeled bathroom feels like a luxury spa, featuring a massive walk-in shower, a modern freestanding tub, high-end fixtures, quartz countertops, and illuminated mirrors. The second level also includes a junior en-suite, and two additional bedrooms with a shared full bath. Additional highlights include brand-new Fibrex Anderson windows with a transferable warranty valued at over $170,000, a newer dual-zone HVAC system, and a 13.2 kWp solar system with a low monthly lease. The home also offers a two-car garage plus a separate single-car garage with direct access. The backyard is a blank canvas, ready to be transformed into your dream outdoor oasis. With a concrete patio and lawn, it's already the perfect place to relax or entertain while soaking in the panoramic views.
Additional Information
- HOA
- 118
- Frequency
- Monthly
- Association Amenities
- Security
- Appliances
- Convection Oven, Double Oven, Dishwasher, Electric Oven, Gas Cooktop, Microwave, Self Cleaning Oven
- Pool Description
- None
- Fireplace Description
- Family Room, Gas, Gas Starter, Living Room, Wood Burning
- Heat
- Central, Forced Air, Fireplace(s), Natural Gas, Zoned
- Cooling
- Yes
- Cooling Description
- Central Air, Dual, Zoned
- View
- City Lights, Golf Course, Lake, Mountain(s), Ocean
- Exterior Construction
- Stucco
- Patio
- Concrete
- Roof
- Tile
- Garage Spaces Total
- 3
- Sewer
- Public Sewer
- Water
- Public
- Interior Features
- Breakfast Bar, Balcony, Breakfast Area, Ceiling Fan(s), Crown Molding, Separate/Formal Dining Room, High Ceilings, In-Law Floorplan, Open Floorplan, Pantry, Quartz Counters, Recessed Lighting, Bedroom on Main Level, Entrance Foyer, Multiple Primary Suites, Primary Suite, Walk-In Closet(s)
- Attached Structure
- Detached
Listing courtesy of Listing Agent: Ali Abree (ali@aliabree.com) from Listing Office: RE/MAX Gold Coast REALTORS.
Listing sold by Brooke Fraser from Berkshire Hathaway HomeServices California Properties
Mortgage Calculator
Based on information from California Regional Multiple Listing Service, Inc. as of . This information is for your personal, non-commercial use and may not be used for any purpose other than to identify prospective properties you may be interested in purchasing. Display of MLS data is usually deemed reliable but is NOT guaranteed accurate by the MLS. Buyers are responsible for verifying the accuracy of all information and should investigate the data themselves or retain appropriate professionals. Information from sources other than the Listing Agent may have been included in the MLS data. Unless otherwise specified in writing, Broker/Agent has not and will not verify any information obtained from other sources. The Broker/Agent providing the information contained herein may or may not have been the Listing and/or Selling Agent.