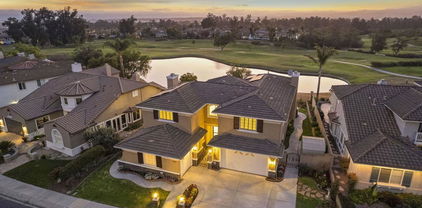
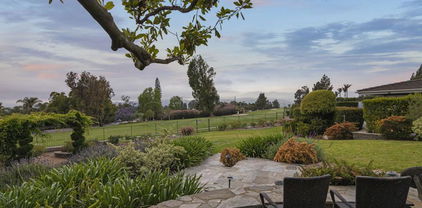
Refine Search
Sort by
136 Cerro Crest Drive, Camarillo
$2,225,000
4 Beds ⋅ 6 Baths ⋅ V1-33235 MLS ⋅ Closed Status
Perched in the prestigious Las Posas Estates, this remarkable hillside residence captures sweeping views of the city, mountains, and ocean--creating an entertainer's paradise in an atmosphere of tranquility and sophistication. Nestled on a quiet cul-de-sac street, this custom-designed home seamlessly blends refined elegance with effortless comfort. The main level features three spacious en-suite bedrooms, with the primary bedroom designed to take advantage of the home's stunning vistas. The gourmet kitchen is a culinary dream, showcasing a commercial-sized refrigerator and freezer, professional-grade gas range, walk-in pantry, granite countertops, and an inviting eat-at counter. Morning light pours through expansive windows, illuminating the open-concept living and dining areas that flow effortlessly to wrap-around decks--ideal for indoor-outdoor entertaining. The primary suite is a serene retreat with vaulted wood beam ceilings and dramatic picture windows framing the breathtaking views. Downstairs, a stylish speakeasy bar with tin ceiling plus bonus room with a dedicated powder room set the stage for memorable gatherings, while sliding glass doors open to a spacious patio complete with a firepit and outdoor lounge. Downstairs also includes a fourth bedroom or office plus a 3/4 bath. Film enthusiasts will enjoy the dedicated media room with cozy, oversized theater seating, a 96' screen, and projector. For car collectors and hobbyists, exceptional amenities include a generous three-car garage, separate storage/workroom large enough to accommodate another vehicle or golf cart, and a large gardening workshop in addition to an outbuilding with car lifts capable of accommodating up to six vehicles and its own solar system. Meticulously maintained and thoughtfully upgraded, the home features high-end amenities such as owned solar, EV charging, whole house back up generator, recirculating hot water, custom blinds, gutter guards, and paver driveways and patios. The circular driveway provides a grand entrance, complemented by space for RV or boat parking. Coming in at just over an acre, the property can accommodate extra cars, toys, and fun. Just minutes from Camarillo's premier golf clubs and conveniently located between Santa Barbara and Los Angeles, this one-of-a-kind estate offers unparalleled privacy, craftsmanship, and comfort--with views that inspire, and spaces that invite you to live beautifully.

136 Cerro Crest Drive, Camarillo

3186 Calle De Debesa, Camarillo
$2,200,000
5 Beds ⋅ 5 Baths ⋅ V1-35951 MLS ⋅ Closed Status
This extraordinary 5 bed, 4.5 bath custom estate is located on over an acre of land in Bella Vista, one of Ventura County's most desirable gated communities. Designed with both flexibility and everyday living in mind, the home features a highly sought-after primary suite on the main level, along with a spacious downstairs family room, office, and laundry room, ideal for single-level living if desired. The primary suite includes its own fireplace, dual walk-in closets, and an en-suite bath with custom vanities and a Jacuzzi tub. The lower level showcases a dynamic, open-concept layout with a double-height vaulted family room that flows into the kitchen. The kitchen features a large breakfast bar with seating for four, a breakfast nook, ample storage, and a walk-in pantry, and connects to the formal dining room overlooking the front landscaping. A separate formal living room with a fireplace provides an additional gathering space. Upstairs, four additional bedrooms are complemented by a versatile loft-style bonus space, perfect for a playroom, office, or additional lounge area, complete with its own window and generous attic storage.Outside, the grounds are a standout feature, with mature landscaping and a variety of fruit trees blooming for your enjoyment. The backyard includes an extensive built-in barbecue area and a large open space that can accommodate a pool, spa, pickleball court, or outdoor events. The property includes both an attached two-car garage and a detached two-car garage, offering flexibility for additional parking, a workshop, or office space. A circular driveway and mature front trees enhance both privacy and curb appeal. Lime, lemon, pomegrante, apricot, apple, champagne grapes, orange, artichokes, and figs make this a gardener's paradise. Located in Camarillo, Bella Vista offers convenient access to nearby golf courses including Las Posas Country Club, Sterling Hills, and Spanish Hills, as well as easy access to both Los Angeles and Santa Barbara.With fewer than 100 custom homes in this community, Bella Vista offers a rare sense of privacy, tranquility, and timeless appeal. Offered for the first time since its original construction, this home presents a unique opportunity in a highly sought-after community.

3186 Calle De Debesa, Camarillo

2501 Presley Court, Camarillo
$2,200,000
2 Beds ⋅ 3 Baths ⋅ 26690171 MLS ⋅ Closed Status
Welcome home to The Grove, a stunning 55+ resort inspired community quietly nestled between the Pacific Ocean and the Santa Susana Mountains. Enjoy convenient access to shopping, dining, harbors, beaches, and everyday essentials, all while being surrounded by scenic trails that wind through this elegant neighborhood and offer breathtaking panoramic views. With its welcoming atmosphere and exceptional setting, The Grove truly delivers a sense of community paired with effortless Southern California living.Residents enjoy an impressive collection of resort style amenities, including a spectacular outdoor pool and spa, cabanas, an outdoor kitchen with fireplace, and a luxurious clubhouse. The clubhouse features a full fitness center, gathering room, library, lounge area, and an array of outdoor leisure options such as a putting green, pickleball courts, bocce ball, and a dog park.This home is one of the desirable Flora single family residences, offering a private yard and no common walls. Purchased early to secure this premier lot, the home features a spacious, low maintenance west facing backyard with unobstructed views and spectacular sunset vistas.The thoughtfully designed open floor plan includes two bedroom suites, an office/den, powder room, and a generous great room that flows seamlessly into the kitchen and dining area. Indoor outdoor living is highlighted by a covered outdoor living space complete with a built in fireplace, creating an ideal setting for relaxation and entertaining.Owner upgrades include custom cabinetry, Vadara quartz countertops in the kitchen, a large soaking tub, tongue and groove wood ceiling in the outdoor living space, matching ceramic outdoor flooring, and more.This residence presents a rare opportunity to own a beautifully upgraded home in one of the area's most sought after 55+ communities.

2501 Presley Court, Camarillo

860 Corte Pastoral, Camarillo
$2,168,800
4 Beds ⋅ 4 Baths ⋅ 226000062 MLS ⋅ Closed Status
You MUST see this gorgeous, single-story, 4 bedrooms + 4 bathrooms stunning entertainer's pool home with 1 bedroom that can be used as an office. This very spacious 3,868 Sq. Ft. single story home has no stairs. You'll be in awe with your breathtaking, unobstructed, panoramic ocean views, all the way to the local islands, located in the prestigious Spanish Hills community in Camarillo. This exquisite estate sits on a large one-acre lot in a peaceful, quiet cul-de-sac, with stunning 180-degree vistas spanning from the Conejo Grade to the ocean, the Channel Islands, and beyond. As you enter the home you will be greeted by a beautiful rotunda foyer, which leads to the formal dining room and a formal living room with fireplace, expansive ceilings and glass doors. The well-appointed gourmet chef's kitchen includes a built-in GE Profile refrigerator/Freezer, a newer Bosch Dishwasher, granite countertops, center island with prep sink, bar counter and stainless-steel appliances. Adjacent to the kitchen you will find the inviting family room. As you walk down the hallway you will find a powder room (half-bath) followed by a library/office with a private entrance, ensuite full bathroom, and custom, built-in bookshelves, and can be easily converted into a 4th bedroom, ideal for guests or nannies. The primary suite includes a peaceful soak tub, separate shower stall and water closet, dual vanity sink, a bright, sunny, reading/sitting room with fireplace, and an incredibly spacious walk-around closet with built-ins storage and plenty of shelf space. Two secondary bedrooms with a Jack & Jill bathroom with dual sink vanity. The backyard features a large, sparkling swimming pool, with exterior built-in speakers, a covered, shady patio, large grassy lawn areas, a relaxing fountain and a gas BBQ. There is also a direct access 3-car-attached garage with automatic openers for each and a spacious laundry/mud room, with dual entry, washer/dryer, folding tables, a sink and loads of cabinet space and an attractive checkerboard tile floor. The front yard includes wrought-iron fence and electronic drive-through gate that runs across the entire length of the front of the property, which adds additional security, and features exceptional landscaping and a circular driveway with space for up to six vehicles. Enjoy the gorgeous, drought resistant landscape with outstanding first impression and curb appeal. This elegant home includes hardwood flooring in the common areas and custom window treatments. Recent upgrades include: New November 2024 Dual HVAC systems featuring all electric heat pump smart system HVAC;New November 2024 dual pane vinyl windows throughout the home;Four-year old tankless water heater with a whole home recirculating pump; New swimming pool heater and pool filter; 1 1/2 year old wrought iron security fence with two motorized circular drive through entry gates; and 1 1/2 year old completely new entry landscape, hardscape pavers, pillars and outdoor landscape lighting.Beyond this beautiful residence, this neighborhood also enjoys a host of exceptional nearby amenities, including world-class shopping at the Camarillo Premium Outlets, Old Town Camarillo, Camarillo Airport, Spanish Hills Country Club & Golf Course, the Spanish Hills public tennis courts, Cal State University Channel Island (CSUCI), the Springville Dog Park, parks, recreation, and a variety of dining options. This stunning, turnkey home is perfect for you and your family and ready for you to move in. Better move fast as we are priced to sell quickly.

860 Corte Pastoral, Camarillo

2317 Bonfield Court, Camarillo
$2,150,000
3 Beds ⋅ 4 Baths ⋅ V1-37753 MLS ⋅ Closed Status
Welcome home to The Grove, a stunning 55+ resort inspired community quietly nestled between the Pacific Ocean and the Santa Susana Mountains. Enjoy convenient access to shopping, dining, harbors, beaches, and everyday essentials, all while being surrounded by scenic trails that wind through this elegant neighborhood and offer breathtaking panoramic views. The Grove truly delivers a sense of community paired with effortless Southern California living. Residents enjoy an impressive collection of resort style amenities, including a spectacular outdoor pool and spa, cabanas, an outdoor kitchen with fireplace, and a luxurious clubhouse. The clubhouse features a full fitness center, gathering room, library, lounge area, and an array of outdoor leisure options such as a putting green, pickleball courts, bocce ball. This highly sought-after Flora model includes two bedroom suites downstairs and a bedroom and bath upstairs with a large loft, great for guests or extended family. This thoughtfully designed open floor plan offers privacy and a spacious backyard, an office/den, powder room, and a generous great room that flows seamlessly into the kitchen and dining area. Indoor outdoor living is highlighted by a covered outdoor living space complete with a built in fireplace, creating an ideal setting for relaxation and entertaining.This residence presents a rare opportunity to own a beautifully upgraded home in one of the area's most sought after 55+ communities.

2317 Bonfield Court, Camarillo

4750 Calle Carga, Camarillo
$2,150,000
26837641 MLS ⋅ Closed Status
4750 Calle Carga presents an exceptional opportunity to own a versatile 7,027 square foot industrial space located within one of Camarillo's premier business parks. Delivered vacant and ready for immediate occupancy, the property is ideally suited for an owner-user or investor seeking warehouse, distribution, showroom, or light manufacturing space.The functional two-story layout. A clear-span warehouse space on the ground floor, complemented by a reception area and support rooms, along with a second-floor office (measurements per professional property scan completed May 2026). Ample parking and loading potential further enhance the property's flexibility and functionality.Situated within a professionally maintained industrial park, the property offers convenient access to the US-101 Freeway and is centrally positioned in Ventura County, approximately 50 miles northwest of downtown Los Angeles and just 9 miles from the Pacific coast.Camarillo remains one of Southern California's strongest industrial markets, with Ventura County reporting just a 5.0% industrial vacancy rate as of Q1 2026 and continued demand for small-bay industrial space. The region supports a diverse employment base across aerospace, biotechnology, and advanced manufacturing industries, including 10 of the county's top 50 public companies.

4750 Calle Carga, Camarillo

7111 Los Coyotes Place, Camarillo
$2,110,000
5 Beds ⋅ 5 Baths ⋅ 226001382 MLS ⋅ Closed Status
Welcome home to 7111 Los Coyotes Place in prestigious Garnidale Estates. Set on an elevated 22,041 sq ft lot, this exceptional 5-bedroom, 4.5-bath residence showcases striking unobstructed views of the beautiful Santa Rosa Valley. Enter through the large double doors to find soaring ceilings, crown moldings, with thoughtful design for comfort, accessibility, and entertaining.This special home offers true single-level living on both floors, seamlessly connected by a private in-home elevator. The luxurious primary suite features a fireplace, sitting area, walk-in closet, private view deck, and elevator access.At the heart of the home, the gourmet chef's kitchen boasts Miele appliances, granite countertops, a large island, a built-in refrigerator, and a breakfast nook, opening to an expansive great room with a fireplace, a wet bar, and a reading/piano alcove. Entertain effortlessly in the large formal dining room or relax in the elegant living room with a stone fireplace, recessed lighting, and built-in speaker system.Outdoors, the beautifully elevated ~1/2-acre lot is designed for privacy and year-round enjoyment, featuring a pool & spa with stunning panoramic views, built-in BBQ island with sink, patio heaters, retractable patio cover, manicured lawn, and generous hardscape. A charming private orchard is set below the main yard, which includes fig, persimmon, apple, pear, and pomegranate trees.Additional highlights include a 3-car garage, exceptional privacy, and a layout ideal for both everyday living and entertaining. A truly special Camarillo property combining views, space, accessibility with no HOA and no Mello-Roos.

7111 Los Coyotes Place, Camarillo

2320 Terra Bella Lane, Camarillo
$2,070,000
3 Beds ⋅ 4 Baths ⋅ V1-37953 MLS ⋅ Closed Status
Meticulously crafted and completed in 2022, this exceptional custom home was intentionally designed to showcase sweeping panoramic valley, mountain and ocean views from every main living area. A smooth Santa Barbara acrylic exterior finish and classic Spanish tile roof reflect the home's exceptional craftsmanship. Soaring ceilings, expansive windows, 48-inch-wide hallways, and impressive 8-foot-tall doorways create an open, elegant sense of space throughout. Every bedroom enjoys the privacy and convenience of its own ensuite bath, while the primary suite offers a private view balcony overlooking the stunning vistas. Complementing the home's exceptional living spaces is a dedicated office, offering a quiet and refined space for remote work, study, or creative pursuits. Savor every moment in the gourmet kitchen, beautifully appointed with premium appliances that blend style, performance and exceptional craftsmanship. Wide-plank luxury flooring and distinctive custom architectural details reflect the home's impeccable quality and timeless design. Situated on just over half an acre, the property offers ample space for RV parking, a future ADU or even a private pickleball court-the possibilities are endless. Designed for memorable gatherings and large-scale outdoor entertaining, you will also find a one-of-a-kind custom deep barbeque pit measuring approximately five feet wide by six feet deep, lined with heat-treated brick and serving as the perfect centerpiece for outdoor cooking. Six mature fruit trees further enhance the grounds adding beauty and seasonal harvests. A rare opportunity to own a newer custom home with NO HOA, designed for those who appreciate exceptional quality, privacy and unforgettable views.

2320 Terra Bella Lane, Camarillo

365 Valley Vista Drive, Camarillo
$2,050,000
4 Beds ⋅ 3 Baths ⋅ V1-34349 MLS ⋅ Closed Status
EL RANCHO ADOBE | 365 Valley Vista Dr, CamarilloBehind automatic security gates, a circular wrap-around paver driveway introduces this authentic Adobe Hacienda estate in prestigious Las Posas Estates. This equestrian property offers 4 bedrooms, 2.5 baths, and approximately 3,124 sq ft. It showcases timeless craftsmanship with thick adobe walls that provide exceptional insulation, privacy, and year-round comfort. Solar ownership increases energy efficiency and gives long-term savings.The interior features include vaulted, exposed wood-like-beam ceilings and an original arched front doorway. Expansive living spaces are filled with natural light. The main living room centers on a dramatic fireplace and flows seamlessly into the courtyard, offering garden views. Plank wood flooring and Spanish tile throughout the home enhance its historic character and warmth.The upgraded kitchen thoughtfully blends classic Spanish design with modern functionality. Updated Spanish-style bathrooms use timeless materials and refined details to honor the home's architectural heritage. The primary suite offers a tranquil retreat. This space features a 2nd fireplace, a walk-in closet, and elegant finishes consistent with the Hacienda aesthetic.Set on one acre, this is a true equestrian property, with an indoor and outdoor horse stable, a corral, and Las Posas equestrian horse trail directly behind the property, providing immediate access for riding and outdoor enjoyment. The private Spanish courtyard features a 3rd outdoor fireplace, a built-in BBQ, and a sink, creating an ideal indoor-outdoor entertaining environment. Don't miss the charming vintage Spanish Matador bullfighter ceramic tile, a distinctive decorative accent in the courtyard.Additional highlights include a 3-car garage, RV parking, and expansive gated grounds. There is ample space for a future pool. This rare Adobe Hacienda estate offers privacy, trail access, architectural integrity, and a refined blend of history and modern comfort.

365 Valley Vista Drive, Camarillo

2967 Avenida De Autlan, Camarillo
$2,025,000
5 Beds ⋅ 5 Baths ⋅ V1-31782 MLS ⋅ Closed Status
Welcome to 2967 Avenida De Autlan, a rare gem in the prestigious gated community of Sterling Hills. Offered for the first time by its original owner, this extraordinary residence has been recently remodeled and showcases the second-largest floor plan in the neighborhood with nearly 4,000 square feet of beautifully designed living space. Perfectly positioned on the 6th fairway, the home captures sweeping views of the golf course, a serene lake, sparkling city lights, and even the ocean beyond; an unrivaled vantage point secured by a premium lot. Enter through a private gated courtyard to a modern double-door entry and a formal foyer with soaring ceilings, setting the stage for the home's timeless sophistication. The formal living room boasts dramatic ceilings and a fireplace, creating a space both grand and inviting. Recently remodeled, the chef's kitchen features white cabinetry with soft-close doors and drawers, quartz countertops, a custom tile backsplash, an expansive center island, and new GE Profile appliances. A butler's pantry connects seamlessly to the formal dining room, while the kitchen opens to the spacious family room with a cozy fireplace and breathtaking views. The flexible floor plan includes 5 bedrooms and 4.5 bathrooms, thoughtfully arranged for comfort and privacy. On the main level, you'll find a guest bedroom with a private en-suite bath, a powder room, and a laundry room. The first floor showcases recent upgrades with custom tile and high-end laminate flooring, bringing warmth and style throughout the living areas. Upstairs, the primary suite is a private retreat with an oversized walk-in closet and a private balcony showcasing some of the community's best views. The remodeled bathroom feels like a luxury spa, featuring a massive walk-in shower, a modern freestanding tub, high-end fixtures, quartz countertops, and illuminated mirrors. The second level also includes a junior en-suite, and two additional bedrooms with a shared full bath. Additional highlights include brand-new Fibrex Anderson windows with a transferable warranty valued at over $170,000, a newer dual-zone HVAC system, and a 13.2 kWp solar system with a low monthly lease. The home also offers a two-car garage plus a separate single-car garage with direct access. The backyard is a blank canvas, ready to be transformed into your dream outdoor oasis. With a concrete patio and lawn, it's already the perfect place to relax or entertain while soaking in the panoramic views.

2967 Avenida De Autlan, Camarillo

11395 Highridge Court, Camarillo
$2,010,000
5 Beds ⋅ 4 Baths ⋅ V1-30458 MLS ⋅ Closed Status
Perched above the valley behind private gates on over an acre, this custom Tudor-inspired estate blends timeless architecture, storybook charm, and old-world craftsmanship--offering panoramic views of the surrounding mountains. The brick and wood facade sets the tone for a property rich in character, with a resort-like backyard featuring a sparkling pool and spa, full sport court, covered patio, and dozens of mature fruit trees--all framed by lush gardens and a peaceful hillside backdrop.Inside, dramatic volume and warmth welcome you. The grand formal living and family room share one expansive space with soaring beamed ceilings, dual brick fireplaces at each end, and a custom-built bar anchoring the center. Natural light pours in through oversized windows and multiple French doors, creating effortless indoor-outdoor flow from every entertaining space--including the kitchen, dining, living, and family rooms.The kitchen is centrally located and ideal for entertaining, with granite counters, rich wood cabinetry, central gathering island, and a sunlit breakfast nook that opens to the patio. A formal dining room with French doors adds elegance and versatility. A downstairs en-suite bedroom with full bath provides a private space for guests or multi-generational living.Upstairs, the primary suite feels like a retreat, with vaulted tongue-and-groove ceilings, a cozy stone fireplace, and French doors opening to a large private deck with sweeping views. The spa-style bath features dual vanities, a large soaking tub beneath a picture window, expansive walk-in closet, walk-in shower, and a cedar-lined sauna with custom stained glass. Secondary bedrooms are generously sized with beautiful outlooks from every window.A large wood-paneled office/study offers built-in cabinetry, and a large picture window that fill the space with natural light and mountain views--perfect for working from home, a private library or media room.A grand staircase, wood flooring, custom built-ins, architectural detail throughout matched by richly layered outdoor spaces make this home one of a kind. Located in a private, character-rich hillside neighborhood, this is a rare opportunity to own a true California estate with soul, scale, and timeless appeal. Served by an award-winning K-8 school and centrally located in the Valley with easy access to nearby cities and amenities.

11395 Highridge Court, Camarillo

12127 Presilla Road, Camarillo
$1,999,990
4 Beds ⋅ 4 Baths ⋅ V1-34465 MLS ⋅ Closed Status
ON A CLEAR DAY YOU CAN SEE FOREVER. Majestic Tuscan-Inspired Estate with 180 Panoramic Mountain Views. Set behind a long, private driveway in the heart of Santa Rosa Valley, this Tuscan-inspired estate combines timeless design with impeccable quality and breathtaking snowcapped mountain vistas. A circular motor court anchored by a lush garden welcomes you to this secluded retreat, where elegance meets natural beauty. The home is equipped with a seller-owned solar system and back-up battery, ensuring energy efficiency and peace of mind.Enter through a beautifully landscaped garden courtyard and fountain into a dramatic 25-foot-high rotunda foyer. The adjacent step-down living room is designed for sophisticated entertaining, featuring a fully equipped wet bar, expansive mountain views, and French doors that open to the East yard. The formal dining room flows seamlessly to the butler's pantry, breakfast area, and chef's gourmet island kitchen, while the family room offers a cozy fireplace, media center, and direct access to the rear yard's spectacular scenery.A handsome library or private office with its own wet bar and courtyard access provides a tranquil workspace. Wine lovers will enjoy the dedicated wine closet with bonus storage. Ideal for guests or staff, the main level includes a private bedroom with en-suite bath, walk-in closet, and access to a separate parking area. Additional features include an indoor laundry room and generous utility space.Upstairs, the primary suite is a peaceful sanctuary complete with fireplace, sweeping views, a spacious walk-in closet, and a versatile retreat ideal for a home office, gym, or lounge. The spa-like bathroom offers a Jacuzzi tub, dual-head shower, and veranda access that overlooks the serene natural setting. All secondary bedrooms include walk-in closets for optimal comfort and privacy.The expansive grounds boast an income-producing avocado orchard with 375 HASS avocado trees, along with nearly 100 exotic fruit trees, including American Wonderful pomegranates, Persian sour cherries, Persian sweet lemons, quince, tangerines, figs in three varieties, Persian sour oranges, Persian king berries, Asian pears, Valencia oranges, and Cara Cara oranges.This exceptional estate offers the perfect blend of luxury, privacy, and sustainable living.

12127 Presilla Road, Camarillo

3181 Goldenspur Drive, Camarillo
$1,975,000
5 Beds ⋅ 5 Baths ⋅ V1-31495 MLS ⋅ Closed Status
Tucked away on a quiet, flat cul-de-sac in the coveted Las Posas Estates, this spacious and versatile home offers breathtaking views and room to grow. Step through custom iron and glass double doors into a light-filled great room and dining area where natural light floods every corner. Designed for flexibility and comfort, this home features two primary suites on the main level--perfect for multigenerational living--plus a total of five bedrooms, a bonus room, and an oversized loft. Built-in desks in the great room create functional spaces for work, study, or creativity. Set on a large, flat lot, there's ample room for a boat, trailer, or toys, and even space for a future pool. The accordion-style patio doors open seamlessly to a covered outdoor living area with a fireplace, creating the ideal setting for indoor-outdoor entertaining. Upstairs, a generous deck showcases sweeping views from the Santa Monica Mountains, Point Mugu, the Pacific Ocean, the Channel Islands then around to the Topa Topa mountains--spectacular sunsets await you year-round. The vaulted-ceiling game room offers space for a pool table, poker nights, and a potential wet bar. Additional highlights include a wine cellar, walk-in pantry, three fireplaces, and a 2008 addition that doubled the home's square footage, adding a new primary suite, expanding the garage, adding a new upstairs level, and reimagining the layout for modern living. The oversized 2-car garage is extra deep and tall, while the separate RV garage accommodates vehicles up to 40'. Thoughtful upgrades include laminate wood and slate-look porcelain tile flooring, a handicap-accessible second primary suite, and artificial turf for low-maintenance yards. Even the driveway offers recreation with half-court basketball lines etched in. Located near three private country clubs, just 20 minutes to the beach, and under an hour to both Santa Barbara and Los Angeles--this is Camarillo living at its finest.

3181 Goldenspur Drive, Camarillo
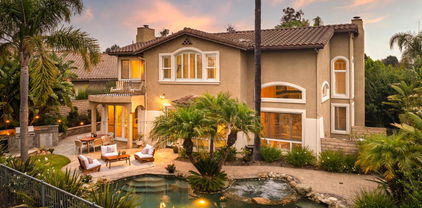
1074 Deseo Avenue, Camarillo
$1,950,000
5 Beds ⋅ 3 Baths ⋅ 225005623 MLS ⋅ Closed Status
Introducing 1074 Deseo Avenue--an exceptional luxury residence perched on nearly one acre (0.8 acres) in the prestigious Las Posas Estates of Camarillo. Set at one of the community's highest elevations, this contemporary Mediterranean home commands northwest-facing panoramic views that sweep across the Camarillo plains to the Topatopa Mountains, offering the dramatic sunsets and horizon lines that define Ventura County's most sought-after view properties. For buyers searching for luxury homes in Ventura County, Las Posas Estates view homes, or Camarillo hilltop estates, this residence is the pinnacle. Perfectly situated between Los Angeles and Santa Barbara, and just 8 minutes to the 101 Freeway, the home benefits from the area's celebrated microclimate--cool coastal breezes, abundant sunshine, and some of the best weather in the world. The neighborhood offers a rare blend of seclusion and accessibility: private, quiet, low-traffic streets, no HOA, direct access to community equestrian trails, and close proximity to the exclusive Las Posas Country Club, known for its golf course, tennis and pickleball courts, dining, and social lifestyle. Inside, approximately 3,700 square feet of refined living space unfolds with vaulted ceilings, wide-plank oak floors, and expansive windows that frame the views from nearly every room. The chef's kitchen blends luxury and functionality with a Sub-Zero refrigerator, double ovens, gas cooktop, peninsula island, walk-in pantry, and wet bar--features highly sought by buyers looking for entertainer kitchens and open-concept luxury homes in Camarillo. The floor plan includes four bedrooms, three full bathrooms, and a versatile office/bonus room that can act as a fifth bedroom. A generous downstairs suite provides ideal guest accommodations or multigenerational living. The primary suite is a private sanctuary with a fireplace, spa-inspired bath, and breathtaking views that stretch for miles. In total, the home offers three fireplaces, elevating its ambiance and architectural character. Outdoor living is exceptional. A new 1,600 sq. ft. wraparound Trex deck creates multiple destinations for dining, lounging, and entertaining--perfectly positioned for sunset views and evening gatherings. The in-ground heated spa, fire pit, and expansive seating areas offer a luxurious resort-like atmosphere. The gently terraced grounds feature lush new landscaping and a gated side yard with RV parking, an increasingly rare and in-demand amenity in Ventura County. Additional upgrades include newer A/C, water heater, updated spa equipment, designer carpeting, modern recessed lighting, and public sewer service (not septic). The property also offers extensive driveway parking in addition to its three-car garage. Located within the Pleasant Valley Unified School District and surrounded by the natural beauty, privacy, and lifestyle offerings that define Las Posas Estates, 1074 Deseo Avenue stands as a statement property--an elevated blend of luxury, serenity, and premier Ventura County living.

1074 Deseo Avenue, Camarillo

2188 Jovana Court, Camarillo
$1,937,500
3 Beds ⋅ 4 Baths ⋅ V1-33316 MLS ⋅ Closed Status
Rarely available Flora 2X model -- one of the most sought-after floor plans in The Grove, Camarillo's premier 55+ gated community! This absolutely gorgeous home is filled with high-end upgrades and has been impeccably maintained.A welcoming front porch leads you inside to discover luxury vinyl plank flooring throughout, paneled interior doors, recessed lighting, and an inviting open floor plan. The entertainers' kitchen is a true showstopper, featuring a huge center island with gorgeous quartz countertops and backsplash, stainless steel appliances, abundant storage, and additional built-ins--perfect for hosting family and friends. The kitchen flows seamlessly into the spacious dining room and light-filled living area.Enjoy exceptional indoor/outdoor living with stacking glass doors that open to the California room, complete with an automatic privacy screen, fireplace, and ceiling fan, making this space ideal for year-round enjoyment.The main floor offers 2 bedrooms and 2 and a half bathrooms, including a luxurious primary suite with French doors with a privacy screen, his-and-hers sinks, and a walk-in closet with built-in dressers. There's also a versatile hobby/craft room.Upstairs, you'll find a bonus room along with an exceptionally spacious bedroom featuring its own en-suite bathroom--perfect for guests or a private retreat.Step outside to the beautifully designed and meticulously landscaped backyard, offering exceptional privacy and the chance to enjoy Camarillo's perfect weather year-round.Residents of The Grove enjoy resort-style amenities, including a gorgeous clubhouse, pool & spa, fitness center, pickleball and bocce ball courts, dog park, and a full calendar of social activities and events.Flora models rarely come on the market--don't miss this exceptional opportunity to own one of the most desirable homes in The Grove!

2188 Jovana Court, Camarillo

195 Avocado Place, Camarillo
$1,910,000
5 Beds ⋅ 4 Baths ⋅ 226002992 MLS ⋅ Closed Status
Los Posas Estates - Single Story Ranch VillaDiscover exceptional privacy, timeless style, and effortless indoor-outdoor living in this single story Ranch style villa, offering 5 bedrooms and 4 bathrooms on one of the most serene parcels in the coveted Los Posas Estates. Set on a beautifully landscaped 75,358 sq ft lot with mature fruit trees and plenty of colorful plants, this gated retreat features 4,035 sq ft of refined living space and a secluded atmosphere rarely available in today's market.As you enter through the private gates, a grand circular driveway creates an immediate sense of arrival. Step into the welcoming circular entry overlooking the Den, where vaulted ceilings and a warm fireplace invite you to relax and unwind. A separate guest suite near the entry provides ideal comfort and privacy for visiting guests and family.This is just one of several thoughtfully designed indoor-outdoor spaces--each crafted for relaxation, entertaining, and peaceful moments of reflection.The open kitchen flows seamlessly into the dining area, complete with its own fireplace, creating a warm and inviting setting for gatherings with loved ones. The living room features custom built ins, a cozy fireplace, a wet bar, and picturesque views of the serene backyard and patio--an ideal backdrop for memorable moments and effortless entertaining.The primary suite is a peaceful sanctuary with high ceilings and expansive windows that flood the space with natural light and frame calming garden views. Overlooking your private backyard, complete with mature trees, a spacious grassy area, and exceptional natural privacy, this retreat is perfect for both quiet mornings and lively celebrations. The primary bathroom continues the sense of openness with a large walk in shower, thoughtfully designed closet organizers, and generous space to move comfortably. The backyard is an entertainer's dream, perfectly oriented to capture breathtaking sunsets. With abundant space for dining, lounging, and hosting, the grounds offer endless possibilities. Create your own English garden with vibrant color and lush plantings tailored to your vision. The home also offers extensive storage throughout plus a 3 car garage.This exceptional single story villa embodies tranquility, beauty, and effortless living. A rare offering that must be experienced in person to fully appreciate its scale, serenity, and limitless potential.

195 Avocado Place, Camarillo

1660 San Rafael Way, Camarillo
$1,895,000
3 Beds ⋅ 4 Baths ⋅ 226000906 MLS ⋅ Closed Status
Nestled on a private cul-de-sac on an expansive 26,000+ SF usable lot, this single-story Tuscan inspired residence evokes the relaxed elegance of Santa Barbara living - refined, warm and effortlessly livable. Extensively rebuilt in 2011 by the owner-builder, this home blends timeless architecture with quality craftsmanship rarely found. Every detail was thoughtfully designed for comfort, entertaining, and everyday ease. Designed for how we live, with approximately 3,300 square feet, 3 bedrooms and 3.5 baths, with a spacious studio-bonus room that can be a flexible space for almost any use. The floor plan offers seamless single-level living with generous proportions and natural light throughout. Casement windows and glass doors from nearly every rear facing room invite the outdoors in, creating a true indoor-outdoor lifestyle. The heart of the home is the kitchen and family room - beautiful, functional and welcoming. Finished with slab granite countertops and mosaic glass tile backsplash, the kitchen features a breakfast area, spacious pantry and the full complement of stainless appliances. The family room, open to the kitchen and overlooking the yard features built-in display shelves and a cornered stone fireplace. Hickory wood floors and Versailles-pattern travertine add warmth and texture throughout, complementing the homes Tuscan and Italian character. The primary retreat is spacious and serene, thoughtfully appointed and featuring a built-in vanity, custom closet with shelving, shoe storage and drawers, a spa-like ensuite bath and direct connection to outdoor spaces. Two ensuite secondary bedrooms are on either end of the hallway. The backyard is spectacular with a lot that is nearly entirely usable--private, open and framed by the surrounding Camarillo foothills that create a true sense of retreat. Designed for entertaining and relaxation, there is a trellised patio, BBQ center, firepit gathering area, finished paths that meander throughout the yard and lead to the turtle pond, the sport court, multiple fruit trees, grape vines and rose gardens, and is uniquely zoned for small livestock including goats and chickens.Camarillo is known for its perfect Mediterranean climate and this property is situated with views to the foothills and the Topa Topa mountains beyond. With easy access to the 101 freeway, this home is perfect for commuters. Multiple parks, hiking trails, golf and equestrian areas are just minutes away, along with the charming Old Town and adjacent outlet mall with restaurants and shopping. Spend Saturday morning at the Farmers Market in Old Town, drive 15 minutes to Hollywood Beach, or enjoy a short day-trip to the wineries in Santa Ynez Valley. For buyers seeking privacy, spacious and private usable land and quality craftsmanship all on one level, this home offers a rare opportunity to enjoy refined California living.

1660 San Rafael Way, Camarillo

12075 Pradera Road, Camarillo
$1,860,000
4 Beds ⋅ 3 Baths ⋅ V1-35246 MLS ⋅ Closed Status
Welcome to luxury country living at its finest. Gorgeous single-story estate perfectly set on 1.2 acres in the heart of Santa Rosa Valley. Offering 3,501 square feet, 4 bedrooms, 3 baths and a rare blend of elegance, comfort, and lifestyle-driven amenities, this home is a true private retreat.The grounds are simply exceptional. The front yard unfolds as a private garden oasis, while the backyard is designed for both everyday enjoyment and unforgettable entertaining. A stunning pool and spa anchor the outdoor space, complemented by a covered patio, entertainer's outdoor kitchen, elevated garden boxes, and a dedicated animal yard. Mature fruit trees, expansive lawn areas, and thoughtful landscaping create a setting in this Rancho Santa Rosa Estate that feels both serene and inspiring. A versatile outdoor shed offers endless possibilities--perfect as an art studio, she-shed, or your next creative project.Inside, warm wood flooring flows throughout a thoughtfully designed layout. The gorgeous, spacious kitchen is the heart of the home, featuring new stainless steel appliances, large center island, granite counters, and a sunny breakfast spot that invites slow mornings and effortless connection. A huge living room and separate game room provide ample space to gather, enjoy an evening around the fireplace while the main living area opens to the backyard through two sets of French doors, creating seamless indoor-outdoor living.Each bedroom features cathedral ceilings, enhancing the home's light and airy feel. The primary suite is a true sanctuary--complete with a private coffee bar, a dedicated sitting room with tranquil backyard views is currently serving as the best office space and an inspired spa-like bath featuring a clawfoot soaking tub, dual vanities, and a generous walk-in closet designed to impress.Additional highlights include a 4-car garage, abundant storage, tankless water heater, on demand water heater, new windows, new light fixtures, recent pool resurface, new pool heater, and beautifully usable acreage that offers privacy, flexibility, and room to dream.This is Santa Rosa Valley living at its very best--a rare one-story estate where luxury, land, and lifestyle come together effortlessly.

12075 Pradera Road, Camarillo

12738 Rosedale Court, Camarillo
$1,849,000
3 Beds ⋅ 2 Baths ⋅ SR25199845 MLS ⋅ Closed Status
Tucked away in a quiet cul-de-sac within the premier Santa Rosa Valley Bridlewood Estates, this single-level ranch estate offers a rare chance to own two flat, usable acres—an exceptional find in this sought-after community. From the moment you arrive at the private gated entry, the lush, mature landscaping sets the stage for a lifestyle of privacy, tranquility, and possibility. Expansive walls of glass capture sweeping views and bathe the open-concept floor plan in natural light. The dramatic living spaces flow effortlessly, with refined finishes and timeless craftsmanship throughout. At the heart of the home, the gourmet kitchen impresses with striking countertops, abundant custom cabinetry, and top-of-the-line Viking appliances, all seamlessly connected to the inviting family room with its warm fireplace. The luxurious primary retreat opens directly to the patio and is complemented by a spacious spa-like bath. Each living space has been thoughtfully designed to blend indoor comfort with outdoor beauty. Step outside, and the property unfolds into a resort-style haven. Multiple patios with a firepit and gathering areas surround a sparkling custom pool and spa. Beyond the pool, the possibilities expand across two level acres—fully fenced and gated, with an additional enclosed area ideal for a paddock or animals. Whether you envision a barn, riding arena, workshop, or the ultimate equestrian retreat, the land is ready to bring your vision to life. Practical amenities include a three-car garage, a whole-house generator, and solid construction that blends modern convenience with timeless design. In addition Bridlewood Estates offers miles of horse trails, park with playset and convenient access to a very sought after Technology Magnet elementary school. This is more than a home—it’s a rare estate offering privacy, versatility, and the unparalleled opportunity to create your own equestrian paradise in the heart of Santa Rosa Valley.

12738 Rosedale Court, Camarillo

1361 Calle Aurora, Camarillo
$1,849,000
4 Beds ⋅ 4 Baths ⋅ V1-30544 MLS ⋅ Closed Status
Back on the market with a incredible price improvement! Experience breathtaking golf course and mountain views from this stunning single-story home, ideally positioned on the 16th fairway of the Las Posas Country Club. Designed for true indoor-outdoor living, this property offers expansive multiple flagstone patios, lush landscaping, vibrant rose gardens, and a majestic magnolia tree--all framed by the natural beauty of the golf course. A gated path provides direct access to the fairway, perfect for a peaceful morning stroll or evening golf cart ride.From the moment you arrive, the home makes a refined statement with a oversized paver stone driveway, a bold red front door, and elegant flagstone entry. Inside, soaring ceilings, light wood-look tile flooring, skylights, and abundant natural light create an inviting, airy atmosphere. The home is thoughtfully equipped with an owned solar energy system and backup battery for energy efficiency and peace of mind.Views from almost every room! Formal living and dining rooms each feature a fireplace and French doors that open to the backyard, seamlessly blending indoor comfort with sweeping outdoor vistas. A third fireplace warms the secondary suite, offering a cozy retreat in its own private wing.The chef's kitchen is both stylish and functional, with dual islands (granite for seating and butcher block for prep), white cabinetry, granite backsplash, and premium appliances. A walk-in pantry provides ample storage, while a built-in breakfast nook with yard access adds charm.The spacious primary suite is a true sanctuary, with French doors framing spectacular views, with a office enclave with built-ins, and a spa-like bathroom featuring a copper soaking tub, dual copper sinks, beautiful curved tiled custom shower, private water closet, and a boutique-style dressing room with custom extensive built-ins.Additional bedrooms offer crown molding, plantation shutters, mirrored closets, and built-in storage. The Jack-and-Jill bath includes a tiled tub/shower and skylight, while a marble-accented powder room adds a refined touch for guests.A well-appointed laundry room offers access to the side yard and a beautifully finished three-car garage with built-in cabinetry and extra storage.Capture this rare opportunity to own a thoughtfully upgraded home in one of Camarillo's most prestigious golf course communities--where panoramic views and effortless elegance define everyday living.

1361 Calle Aurora, Camarillo

131 San Miguel Drive, Camarillo
$1,820,000
4 Beds ⋅ 3 Baths ⋅ V1-35228 MLS ⋅ Closed Status
Truly a rare offering, this special Camarillo property combines a charming French farmhouse with views, expansive grounds and the unique advantage of two legal parcels, creating exceptional flexibility and future opportunity. Set among avocado trees in Camarillo Heights, the area feels like a peaceful retreat, with mature trees, gardens, and wide-open space inviting you to slow down and enjoy the surroundings. The inviting French country farmhouse offers almost 3,200 square feet with welcoming living spaces designed for everyday comfort. Sunlight fills the home, highlighting beautiful oak floors and creating a warm, relaxed atmosphere throughout. The living room fireplace and Vermont Castings wood stove in the family room provide cozy gathering spaces, while the kitchen with views & granite counters opens naturally to the heart of the home. The spacious primary suite enjoys peaceful views of the mountains and surrounding property and offers a comfortable retreat with dual sinks and a soaking tub. With four bedrooms upstairs and an additional office on the main level, the floor plan provides flexibility for working from home, guests, or growing households. Outdoor living is just as inviting. A wraparound porch overlooks the surrounding landscape and offers the perfect place for morning coffee or evening sunsets. The continuous lap pool provides a refreshing place to unwind, while citrus trees and open grounds create a beautiful natural setting. What truly sets this property apart is its rare flexibility. The land consists of two separate legal parcels, each approximately three-quarters of an acre, creating the opportunity to build a second home on the rear lot if desired. The back parcel features its own gated entrance from Camarillo Drive along with a private driveway and parking area, providing privacy and independence from the main residence. A spacious Red barn on the rear portion of the property adds even more possibilities, offering flexible space for hobbies, storage, workshop use, or creative projects. Whether envisioned as a multi generational property, a place to build a second residence, or simply a private retreat with room to grow, this is a unique opportunity to enjoy space, charm, and long term potential in a beautiful Camarillo setting. The Property includes two legal parcels identified as APN 150-0-011-775 and APN 150-0-011-785

131 San Miguel Drive, Camarillo

13049 Sunny Lane, Camarillo
$1,800,000
4 Beds ⋅ 3 Baths ⋅ TR26081755 MLS ⋅ Closed Status
Beautiful home with large detached Studio, in-ground pool and spa, with thoughtful modern upgrades nestled in the desirable Bridlewood horse community of Santa Rosa Valley, this stunning remodeled estate sits on a 1.45 acres land, offers privacy & quiet luxury, seamless indoor-outdoor living. elegant two-story residence offers 3,080 sq.ft. of refined living space. A dramatic two-story foyer welcomes you with a soaring ceilings and a picturesque staircase. Upgrades include a brand new entry double-door, newly interior and exterior paint, outdoor Security camera system, Halo water filtration, Govee outdoor decorative lights, Leased solar panels with Tesla backup batteries and EV charger. The living and dining rooms share a double-sided fireplace, dining room capturing view of pool/spa. The remodeled kitchen features Taj Mahal quarts countertops, stainless appliances, farmhouse sink, a large island, a walk-in pantry, breakfast bar and a cozy nook. Kitchen opens to the family room with a second fireplace and direct backyard access, creating the perfect great-room environment. A main-floor bedroom sits adjacent to a remodeled bathroom; a converted 3rd car garage space into a bonus room added a space for office use, a workout space or a nanny's room. Upstairs, the primary suite has vaulted ceilings, retreat area, a soaking tub, steam shower, dual vanities, and a large walk-in closet. Two additional bedrooms and another remodeled bath complete the upper level. This property offers the highly sought-after large studio with separate entry offers exceptional value, additional highlights: backyard offers covered patios and sitting areas, firepit, BBQ island ideal for entertaining, in a highly regarded school district, walking/biking/hiking and horse trails in the community adding values to this phenomenal location location neighborhood. This dream home has it all.

13049 Sunny Lane, Camarillo

2903 Patina Court, Camarillo
$1,799,000
4 Beds ⋅ 5 Baths ⋅ V1-35377 MLS ⋅ Closed Status
Very rare Masters 1 model home with a DOWNSTAIRS PRIMARY BEDROOM located on the golf course in the gated community of Sterling Hills. There are only 16 homes with this floor plan in the neighborhood, the rarest and most popular model, and rarely come up for sale. It has an open floor plan and also has a large downstairs optional 4th bedroom/office/den as well as a full bathroom, oversized kitchen, and a downstairs laundry room. The only thing upstairs are 2 large en-suite bedrooms. Custom outdoor living area features stainless steel fireplace, flush-mount ceiling heaters, recessed lighting, stereo speakers, TV, electric sunshade, and stainless steel BBQ with matching drawers. Dual zone heating & A/C and a 3-car tandem garage. Great westerly views.

2903 Patina Court, Camarillo

1642 Ramona Drive, Camarillo
$1,777,000
4 Beds ⋅ 3 Baths ⋅ V1-33946 MLS ⋅ Closed Status
Opportunity awaits! This single-story Mid-Century Modern residence is perfectly positioned along the 12th hole of the prestigious Las Posas Country Club. Thoughtfully remodeled throughout, the home showcases exceptional design, high-end materials, and refined architectural details.Upon entry, you're welcomed by a stunning kitchen and expansive floor-to-ceiling windows that frame tranquil backyard vistas and sweeping golf course views. The chef's kitchen features custom French white oak cabinetry with soft-close doors, Vadara quartz countertops, Sub-Zero side-by-side refrigerators (including a custom wine fridge), Wolf range/oven/convection microwave, Cove dishwasher, designer range hood, a generous Butler's Pantry, and an inviting eat-in center island.The well-designed floorplan includes 4 bedrooms, plus a large indoor laundry room that can serve as an office, utility room, or optional 5th bedroom. The home offers 3 full bathrooms, a cozy family room with fireplace, and an additional sitting area overlooking the backyard and fairway. Two bathrooms have been beautifully updated with custom tile and elegant satin gold fixtures. The primary suite features a sitting area with fireplace, tongue-and-groove ceiling detail, and two expansive walk-in closets. The primary bathroom, which has not yet been extensively remodeled, includes dual sinks, a soaking tub, and separate shower.Recent upgrades include a brand-new roof, new HVAC system, updated plumbing and electrical, whole-house water filtration, Andersen French doors, tankless water heater, custom French oak flooring, fresh interior and exterior paint, Emtek hardware, and solid-core interior doors.Designed to embrace Camarillo's ideal year-round climate, the home offers true indoor/outdoor living with low-maintenance landscaping and multiple patio and firepit areas perfect for relaxing or entertaining. Parking is abundant with a 3-car garage, circular driveway, and an additional long side driveway that keeps vehicles discreetly out of sight.Come experience this beautifully updated golf course property--an exceptional offering in one of Camarillo's most desirable settings!

1642 Ramona Drive, Camarillo

775 Calle Del Norte, Camarillo
$1,755,000
4 Beds ⋅ 3 Baths ⋅ V1-34767 MLS ⋅ Closed Status
Upon arriving to this beautiful, well maintained, Tuscan style home, you are welcomed to a gorgeous front yard and porch offering mountain views. Walk past the unfinished wine room entrance with wrought iron and glass doors on the left and enter the front door to discover a home ready for entertaining. The main living room greets you with high wood and open beam ceilings, a fireplace and room for a grand piano windows with views of the expansive backyard. To the left of the entrance you enter the main bedroom wing of the home. The Primary bedroom is an owner's private retreat with another fireplace, french doors to back patio, and plenty of room to relax. The primary bathroom includes a jacuzzi tub, large walk-in shower, double sink vanity, and a space for a large walk-in closet. This wing of the home also offers two other bedrooms and a second full bathroom with a double sink vanity. The fourth bedroom is located on the north wing of the home off of the family-room, which includes another full bath, a large separate laundry room, pantry, and anexterior entrance. . Perfect for guests or multi-generational living. Step down into inte the office which also has a private exterior entrance for those that may work from home. The family room is open concept to the kitchen enhanced with french doors leading to the back patio and also has aother fireplace. 4 fireplaces total, two of the interior fireplaces all have gas logs with remote controls. The kitchen and formal dining area have views of the Topa Topa mountains. This 22,686 sqft corner lot includes fruit and avocado trees on the south side yard. The expansive west facing backyard is perfect for sunset gatherings on the large covered patio warmed by another wood burning fireplace. Plenty of room for a pool, RV, or possible ADU. Parking is not an issue for you or your guest, the large 6 car driveway leads to an over-sized three car garage with solid wood roll up doors. Live, work, play in the beautiful Los Posas Golf estates.

775 Calle Del Norte, Camarillo

1356 Fairway Drive, Camarillo
$1,750,000
4 Beds ⋅ 3 Baths ⋅ V1-38195 MLS ⋅ Closed Status
Enjoy the unique lifestyle that comes with living on the golf course! Positioned on a premier corner golf course lot within Las Posas Estates, this expansive Single-Story residence captures sweeping fairway vistas and picturesque mountain views, with snow-capped peaks emerging after winter rains. Overlooking the 8th fairway of the Arnold Palmer-designed Las Posas Country Club golf course, the backyard unfolds as a private retreat, complete with a pool and spa set against an open golf course backdrop--ideal for both relaxed living and elevated entertaining. Lush fig ivy walls surround the pool area, enhancing privacy while preserving the beauty of the setting, as vibrant flowering blooms add color and seasonal charm. Mature citrus, avocado, fig and apple trees further complement the grounds, creating a true garden-to-table lifestyle - all just a short golf cart ride from the clubhouse amenities. Spanning over 3,800 square feet on approximately 0.71 acres, the home offers a thoughtfully designed open-concept great room with an inviting bar area, pool table, and a wood-burning fireplace--creating a warm and inviting setting for gathering and entertaining. A separate living room features a gas fireplace, adding an additional layer of comfort and ambiance. A functional kitchen with a breakfast nook provides a comfortable space for everyday dining and connection. Offering four spacious bedrooms and three well-appointed baths, including a serene primary suite and a flexible fourth bedroom or office, the layout delivers both comfort and versatility to suit a variety of lifestyle needs. Retaining its Mid-Century character and ready for thoughtful updates, this home presents a rare opportunity to reimagine a classic in an exceptional setting. The coveted corner location enhances curb appeal, privacy, and long-term versatility, including potential ADU opportunities (buyer to verify), making this a rare offering in one of Camarillo's most sought-after golf course communities. More than a home, this is a lifestyle!

1356 Fairway Drive, Camarillo

2767 Avenida De Autlan, Camarillo
$1,750,000
5 Beds ⋅ 5 Baths ⋅ V1-34109 MLS ⋅ Closed Status
Status: Pending. No open houses scheduled. Welcome to Casa Autlan, nestled on the ocean side of the Camarillo Foothills in the prestigious, gated Sterling Hills Golf Course community. As you pass the outdoor fountain and enter through the front door into the circular foyer, you will be welcomed by the soaring ceilings, views, and abundant sunlight. Complete remodel has been done along with an addition to create a large chef's kitchen to family room open concept, as well as an oversized second floor patio was added which allows you to enjoy the sweeping golf course views all the way to the Topa Topa Mountains and beyond. There are no steps to the front door and throughout the first floor. There is a private entrance guest suite completely separate from the rest of the house. Resort-style waterfall salt water pebble tech pool and spa with built-in BBQ, outdoor fridge and fire pit welcomes you to your private oasis out back. Wide plank European Oak Wood Floors. Stainless steel Thermador Appliances. 60'' double wide Built In Refrigerator. Microwave Drawer. Pot filler spout over stove. 48'' Dual Fuel Stove. With Pottery Barn and Restoration Hardware chandelier and lighting. Massive 7 seat island with storage all the way around. Solid wood dovetail cabinetry. Leathered granite countertops. Built-in entertainment center, two gas fireplaces. Top of the line pet and stain resistant carpet with extra plush pad. Large walk-in closet. Plantation shutters throughout. Oversized custom paver driveway. Security system & surround sound wired. Ideally situated near Camarillo Airport for private aviation, the Camarillo Premium Outlets for mall shopping, the new Costco, fine dining, nearby beaches, and major commuter routes, offering convenient access throughout Ventura County and beyond.

2767 Avenida De Autlan, Camarillo

2830 Avenida De Autlan, Camarillo
$1,749,000
5 Beds ⋅ 5 Baths ⋅ V1-35563 MLS ⋅ Closed Status
Gorgeous Sterling Hills golf course home. 5 bedroom/4 1/2 bath. One of the few homes with a front and rear view of the course. Modified 3564 sq. ft. Plan 3 with increased family room size. Ground floor en-suite and theater room, (TV and built-ins included). Two story cathedral ceiling in spacious living room and dining room (seating for 10). Polished travertine tile floor and plantation shutters throughout. Gourmet kitchen includes; granite topped island, walk-in pantry, eating area, and open to the family room. Upstairs includes primary en-suite with separate tub, shower, dual sinks and vanity. Large walk-in organized closet. Additional 3 bedrooms, 2 baths upstairs. Serene views to the golf course under a lush patio with outside fireplace and barbecue area. The home includes solar with battery back-up and soft water system (no liens), dual AC. Original owner shows pride in ownership.

2830 Avenida De Autlan, Camarillo

953 Trueno, Camarillo
$1,745,000
5 Beds ⋅ 4 Baths ⋅ BB25252827 MLS ⋅ Closed Status
This spacious home in the highly desirable LAS POSAS community of Camarillo offers the flexibility today's buyers are actively looking for. The main residence features single story generous living areas designed for comfortable everyday living and entertaining, complemented by a private backyard with a pool and jacuzzi which makes it ideal for relaxing, hosting and enjoying Southern California's indoor-outdoor lifestyle. A standout feature of this property is the detached ADU, offering true separation from the main home. Perfect for private home office, creative studio, or multigenerational living. The ADU adds versatility rarely found in the area. This property is well suited for hybrid professionals, large and growing families, or buyers seeking space for extended family or guests, without sacrificing privacy or lifestyle. Camarillo offers a great solution to those who are seeking luxury, space, want peace and tranquility at an affordable values. Some additional features of this fine property are: Dual paned windows, newly re plastered pool, paid off solar panels, new landscaped front and back yard and much more. 1 BR + 1 Bath ADU is permitted and has its own address (955 Trueno) and is approximately 732 SF built 1922 (located on the lower level) Main house is a single story, 4BR, 2.5 Bath, approximately 2758 SF with open floor plan and a family room with fireplace. A unique opportunity in one of Camarillo's most sought after neighborhoods.

953 Trueno, Camarillo

2972 Avenida De Autlan, Camarillo
$1,725,000
4 Beds ⋅ 5 Baths ⋅ SR25245929 MLS ⋅ Closed Status
Welcome to 2972 Avenida De Autlan — a stunning two-story retreat set along the fairway of Hole 5 in Camarillo’s prestigious, gated Sterling Hills golf course community. This exceptional 4 bedroom, 4.5 bath home with 3,531 sq. ft. of living space sits on a beautifully manicured 7,700 sq. ft. lot, offering a rare combination of elegance, privacy, and resort-style living. Cool ocean breezes sweep across the course, creating the perfect backdrop for everyday relaxation. Inside, you’re greeted by a grand, light-filled layout designed for both comfort and sophistication. The heart of the home is the gourmet, updated kitchen, complete with premium appliances, expansive counter space, and refined finishes that make cooking and entertaining a joy. One of the home’s most desirable features is the downstairs primary suite, offering incredible convenience and a sense of luxury with its spacious design and spa-inspired bath. Bedroom/Office #2 is on the ground level. Additional upstairs bedrooms—each with their own access to convenient baths—provide comfort and flexibility for family, guests, and multi-generational living. Large windows frame serene views of the fairway, while the home’s ideal floorplan invites you to unwind, host gatherings, or simply enjoy the peaceful setting. Step outside to take in the lush landscaping, coastal air, and the unique privilege of living on one of the most desirable stretches of the course. This property offers a lifestyle that blends tranquility, recreation, and upscale living—all just minutes from Camarillo’s dining, shopping, and conveniences.

2972 Avenida De Autlan, Camarillo

Based on information from California Regional Multiple Listing Service, Inc. as of . This information is for your personal, non-commercial use and may not be used for any purpose other than to identify prospective properties you may be interested in purchasing. Display of MLS data is usually deemed reliable but is NOT guaranteed accurate by the MLS. Buyers are responsible for verifying the accuracy of all information and should investigate the data themselves or retain appropriate professionals. Information from sources other than the Listing Agent may have been included in the MLS data. Unless otherwise specified in writing, Broker/Agent has not and will not verify any information obtained from other sources. The Broker/Agent providing the information contained herein may or may not have been the Listing and/or Selling Agent.