Refine Search
Sort by
6893 Aviano Drive, Camarillo
$1,720,000
4 Beds ⋅ 3 Baths ⋅ V1-36515 MLS ⋅ Closed Status
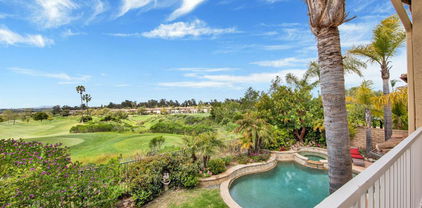
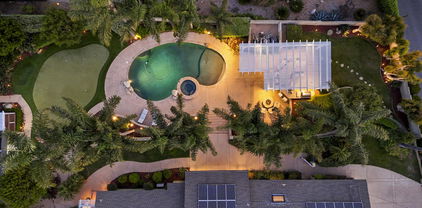
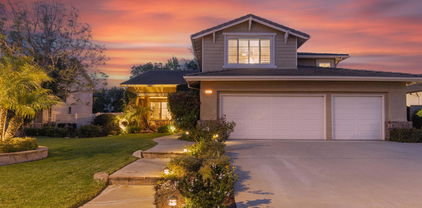
Welcome to a rare, custom-upgraded single-story estate tucked away on a quiet cul-de-sac in Camarillo, where everyday living feels like a private resort. This 2,261 SF home blends thoughtful craftsmanship with elevated comfort. Step inside to real light hardwood floors, smooth-finish walls, and color-matched crown molding that create a clean, cohesive look throughout. The family room features vaulted ceilings, skylights, and a white-brick fireplace that serves as a bright, inviting centerpiece. There is also a second fireplace in the living room, offering added warmth and style. The chef's kitchen is made for everyday living, boasting custom cabinetry, granite countertops, a tile backsplash, and high-end appliances. French doors lead you to your own private outdoor retreat. Here, the home truly shines with a full-width covered patio, heated pool and spa, built-in BBQ kitchen with an ice maker, and even a private basketball court, all designed for effortless entertaining and year-round enjoyment. Behind the scenes, modern upgrades add convenience and efficiency with an Enphase solar system and battery backup, whole-house water filtration, surround sound, and remote-controlled window treatments for smart, sustainable living. The primary suite offers a spa-like experience with heated floors, a toe-kick heater, and a Villeroy & Boch jacuzzi tub with inline heating. Three additional bedrooms are spacious, bright, and well-appointed. Private, polished, and completely move-in ready, this home perfectly blends luxury and lifestyle. Living in Camarillo means enjoying sunshine, scenic beauty, and a vibrant community that makes every day feel like a getaway.

6893 Aviano Drive, Camarillo

1538 San Rafael Way, Camarillo
$1,700,000
3 Beds ⋅ 3 Baths ⋅ V1-37214 MLS ⋅ Closed Status
Private Camarillo Single-Story View Home on 33,000+/- Sq. Ft. with Rare RV access and 6-Car Garage. Tucked away on a quiet cul-de-sac, this beautifully updated single-story residence is set on an expansive 33,100+/- square-foot lot, offering an exceptional combination of spectacular mountain views, complete backyard privacy, and endless possibilities for outdoor living. With approximately 2,399 square feet, 3 bedrooms, 3 remodeled bathrooms, and a rare 6-car garage configuration, including an attached 2-car garage and a detached 4-car garage with electricity, this is a property that truly stands apart.Designed for both comfortable everyday living and effortless entertaining, the home features spacious formal living and dining rooms, a welcoming family room highlighted by a dramatic floor-to-ceiling stone fireplace, and a beautifully remodeled kitchen with custom cherry cabinetry, granite countertops, stainless steel appliances, abundant storage, and a sunny breakfast area overlooking the backyard and surrounding hills.The spacious primary suite features a beautifully remodeled bath with dual quartz vanities, custom cabinetry, and an oversized tiled shower. Throughout the home you'll find luxury vinyl plank flooring, plantation shutters, recessed lighting, fresh interior paint, remodeled bathrooms, newer air conditioning, two newer water heaters, automatic irrigation, and numerous additional improvements completed over the years.Step outside and discover what makes this home truly unforgettable. The expansive covered patio overlooks an exceptionally private backyard where mature landscaping frames panoramic mountain views, creating a peaceful retreat for morning coffee, outdoor dining, entertaining, or simply enjoying Camarillo's year-round climate. The generous 33,000+/- square-foot lot offers outstanding flexibility with ample room for a future ADU, pool, workshop, gardens, recreational amenities, or other improvements, subject to city approval.For car collectors, hobbyists, contractors, or anyone needing exceptional storage, the detached four-car garage with electricity is an extraordinary bonus rarely found in today's market.Offering the perfect combination of sought-after single-story living, spectacular views, complete backyard privacy, a 33,000+/- square-foot lot, and exceptional garage space, this is a rare opportunity to own one of Camarillo's truly distinctive homes.

1538 San Rafael Way, Camarillo

6871 Calle Tania, Camarillo
$1,700,000
4 Beds ⋅ 3 Baths ⋅ 226000854 MLS ⋅ Closed Status
4BR/3BA home in Santa Rosa Valley, Camarillo. Heated pool and spa. 3-car garage. Remodeled kitchen and baths. Built 1988. No HOA. This 4 bedroom, 3 bath single family residence in Santa Rosa Valley, Camarillo offers 2,211 square feet on a 25,264 square foot lot with no HOA. Built in 1988 and updated throughout, the home includes a heated in-ground pool and spa, three-car attached garage, and RV access. Entry is ground level with no steps.The interior features an open floor plan with two story ceilings, recessed lighting, and wood-like flooring throughout. The refreshed kitchen includes quartz counters, a center island, greenhouse window, gas range, oven, microwave, dishwasher, garbage disposal, and refrigerator. The kitchen opens to the family room and formal dining area, creating connected living spaces. The living room has been brought to one level and includes a gas fireplace in the living room. A main floor bedroom and full bath add flexibility. Upstairs bathrooms include updated vanities, and the primary suite offers a walk-in closet and updated bath with double vanities, separate shower stall, and soaking tub.Major improvements include new tile backsplash, updated counters, partial roof replacement, new paint, double pane windows, plantation shutters, a new motorized gate, and new side yard landscaping. The home is on public sewer and district water with central A/C, ceiling fans, concrete slab foundation, and indoor laundry room.Outdoor features include a covered and open patio with stone finishes, landscaped front and rear yards with sprinkler system and timer, vinyl and wrought iron fencing, and a gated driveway with direct garage access. The pool and spa are filtered and heated.Located in the Marlborough 2 tract in Santa Rosa Valley, this property offers space, updates, and practical improvements on a large lot. Close of escrow possession. Zoned RE30AV.

6871 Calle Tania, Camarillo

796 Sterling Hills Drive, Camarillo
$1,700,000
5 Beds ⋅ 5 Baths ⋅ 225006022 MLS ⋅ Closed Status
Experience refined living in the prestigious gated community of Sterling Hills in Camarillo. This exceptional 5-bedroom, 5-bathroom residence with an oversized 3-car garage offers beautiful views, stunning sunsets, and a peaceful, private setting.Designed for both elegant entertaining and comfortable everyday living, the expansive floor plan features spacious bedrooms--each with access to a full bathroom--providing privacy and convenience for family and guests. Open-concept living areas are filled with natural light, while large windows create a bright and inviting atmosphere throughout the home.Enjoy seamless indoor-outdoor living with tranquil mornings, alfresco dining, and relaxing evenings surrounded by scenic beauty--all enhanced by Camarillo's year-round mild climate. Ask about backyard fencing options.Ideally located near Camarillo Airport, Camarillo Premium Outlets, Costco, top-rated schools, local dining, beaches, and major commuter routes. This home is also not located in a high fire hazard zone, offering added peace of mind.A rare opportunity to own a luxury home in one of Camarillo's most sought-after gated communities.

796 Sterling Hills Drive, Camarillo

6065 Cielo Vista Court, Camarillo
$1,700,000
6 Beds ⋅ 3 Baths ⋅ V1-33145 MLS ⋅ Closed Status
Experience modern luxury, privacy and sweeping VIEWS from this beautifully reimagined custom residence in the prestigious Terra Bella Estates. Set on a private flag lot and designed for both refined entertaining and everyday comfort, this home has been thoughtfully remodeled throughout with timeless finishes and an effortless indoor-outdoor lifestyle. Step inside to a warm, sophisticated living room anchored by a classic custom fireplace. Overhead, an exquisite Tiffany stained-glass chandelier adds a soft, artful glow - creating a space that is both elegant and inviting. The heart of the home is the beautiful chef's kitchen, where sleek quartz countertops, soft-close custom solid wood cabinetry with Rev-A-Shelf pull-outs, contrasting hand-cut lower cherrywood and upper hand painted wood complement high-end stainless-steel appliances including a commercial-grade 5-burner range and professional vent hood. A formal dining room sets the stage for memorable gatherings, while the adjoining family room offers a relaxed, comfortable space for daily living. With six bedrooms, including one conveniently located on the main level, the floor plan provides exceptional versatility. The primary suite is a calming retreat featuring a generous layout and a fully remodeled spa-inspired en-suite with quartz dual vanity, wash-let bidet, luxurious free-standing soaking tub, and an expansive walk-in shower highlighted with marble lattice tile and refined modern fixtures. The home also features a second full bath and two additional half baths, ensuring comfort and convenience for residents and guests alike. Step outdoors and discover your own private oasis! A covered patio invites lounging, dining, and quiet morning coffee moments, while the sparkling pool and spa - complete with a soothing waterfall feature - offer resort-style enjoyment with stunning panoramic views. Surrounded by mature olive trees and thoughtful landscaping, the backyard feels serene and completely private - an escape designed for true relaxation. The home has also been upgraded for modern efficiency and comfort, featuring a brand-new furnace, tankless water heater, and all new PEX plumbing. The two-car garage includes a versatile bonus room ideal for a home gym or studio, and an unfinished attic space offers exciting potential to be reimagined - possibly as an added room with an ocean view. A rare offering blending classic elegance, modern comfort and nature! A definite MUST SEE!

6065 Cielo Vista Court, Camarillo

2207 Terra Bella Lane, Camarillo
$1,690,000
6 Beds ⋅ 3 Baths ⋅ V1-34322 MLS ⋅ Closed Status
Gorgeous Mountain View Estate Home! This Privately Gated 6 Bedroom, 3 Bathroom Estate Offers Exceptional Versatility With An Attached Large 2-Bedroom ADU & Is Set On Approximately 0.6 Acres, A Private Setting, Expansive Outdoor Space, Stunning Mountain View's & Mature Fruit Trees. The Main Home Features High Ceilings, Travertine & Wood Flooring, A Grand Double-Door Entry & Abundant Natural Light Throughout. A Spacious Family Room Showcases Hardwood Floors, Soaring Ceilings, Newer Dual-Pane Windows & French Doors That Open To A Wrap-Around Patio, Perfectly Framing The Breathtaking Mountain Views; An Ideal Setting For Entertaining. The Thoughtfully Designed Floor Plan Includes One Full Bedroom Downstairs & Three Full Bedrooms Upstairs, Featuring Wood Laminate Flooring, Ceiling Fans, & Comfortable Living Spaces. The Primary Suite Is A True Retreat With A Stacked-Stone Fireplace, French Doors, Walk-In Closet, & A Spa-Inspired Bathroom Complete With A Steam Shower, Clawfoot Soaking Tub, Dual Sinks, & Stone Countertops. The Kitchen Is Well-Appointed With Granite Countertops, Dark Wood Cabinetry, Double Ovens & Direct Patio Access, Ideal For Indoor-Outdoor Living. The Attached ADU Provides Additional Living Options & Includes An Open Kitchen With White Cabinetry, Recessed Lighting, A Family Room With Fireplace, Two Bedrooms, A Full Bathroom & In-Unit Laundry. Additional Highlights Include A 3-Car Oversized Garage, Large Separate Laundry Room With Cabinets, Owned Solar With Two Tesla Batteries & RV Parking With Electric & Water Hookups. This Terra Bella Estate Is A Truly Unique Opportunity Offering Space, Views & Endless Possibilities. Conveniently Located Near Parks, Schools & Shopping! Some Photos Are Virtually Staged.

2207 Terra Bella Lane, Camarillo

34 Vientos Road, Camarillo
$1,670,000
3 Beds ⋅ 3 Baths ⋅ V1-35908 MLS ⋅ Closed Status
Nestled in the scenic foothills of Camarillo's prestigious Las Posas Estates, this single-story mid-century modern ranch home has been highly upgraded capturing timeless design and stunning views of the surounding mountains, city lights and coastal plains. Ideally located within an hour of both Los Angeles and Santa Barbara, the property offers the perfect blend of tranquility and accessibility.Set on 1.4 acres of pristine land, this 3-bedroom, 3-bath home with an office embodies the essence of California living, featuring expansive windows, vintage tongue-and-groove ceilings, and sleek polished concrete floors that create a seamless indoor-outdoor connection.Recently updated with thoughtful attention to preserving its mid-century heritage, this residence offers both modern comfort and architectural authenticity. The designer kitchen was recently completed (October 2025) with stunning stone counters, custom cabinetry, quality fixtures, upgraded appliances, including an 8-burner gas range, a walk-in pantry, and custom lighting.Throughout the home you will find newer dual-paned windows and sliders, custom designer bathroom remodels (October 2025), luxury vinyl plank flooring in bedrooms, upgraded baseboards and doors, new drywall with smooth-coat finishing, fireplace renovation with custom cement tiles, newer HVAC system (2023), 2 tankless water heaters, new roof (2024), new insulation, new 1500 gallon septic system (2019,) complete removal and re-grading of the front yard and back with added drainage, electrical and sprinklers, rain gutters and spouts, an ample-sized container/workshop, outdoor studio/bar area that you won't want to miss, and so much more. A full list of upgrades and finishes can be provided upon request. You do not want to miss this opportunity to own a true designer masterpeice in one of Camarillo's most desired, serene communities.

34 Vientos Road, Camarillo

2087 Alborada Drive, Camarillo
$1,660,000
5 Beds ⋅ 4 Baths ⋅ V1-36278 MLS ⋅ Closed Status
Exceptional 5-Bedroom Estate on one of the Largest Lots in Vista Las Posas!Nestled in the highly sought-after Vista Las Posas neighborhood of Camarillo, this fully renovated and Turnkey home offers the ultimate California lifestyle. As the largest home and one of the largest usable lots in the community, this impressive residence spans approximately 3,550 sq ft on a expansive 24,829 sq ft lot, delivering unparalleled space, privacy, and potential.Boasting 5 bedrooms (including a convenient main-level bedroom with its own full bathroom -- perfect for guests or in-law quarters), a dedicated office, and generous living spaces, this home is designed for both comfortable everyday living and effortless entertaining. The dramatic living room impresses with soaring 18-foot vaulted ceilings, while luxury vinyl plank flooring flows seamlessly throughout the main areas. Plantation shutters add elegance and light control throughout the home.The gourmet kitchen is a true centerpiece, featuring quartz countertops, stainless steel appliances, a large oversized island with a built-in microwave, a farmhouse sink, and a double oven. A built-in beverage and wine cooler adds convenience for hosting. Just off the family room sits a bright 200 sq ft sunroom, creating a wonderful indoor-outdoor connection.Upstairs, the luxurious primary suite offers a spacious walk-in closet with a stylish barn door, dual sinks, a relaxing Jacuzzi tub, and an oversized shower with seamless large quartz slabs. The large oversized bedroom towards the front of the house has breathtaking mountain views that has to be seen to be appreciated. A large walk-in linen closet upstairs provides excellent storage, and the home includes a dedicated individual laundry room. Additional comforts include split AC units and fully paid solar panels to help reduce electricity costs.Step outside to your private resort-like backyard oasis featuring an in ground saltwater pool with solar heating, spa and a built-in BBQ area perfect for outdoor entertaining. The second level of the backyard offers sweeping mountain and ocean views, over 15 fruit trees, and a large hardscaped area ideal for a pickleball court, basketball court, or future expansion. On clear days, enjoy panoramic views of the city and the distant Pacific Ocean.The front of the home welcomes you with a private front porch complete with a soothing water fountain and beautiful stamped concrete and a 3 car garage! Schedule a showing today!

2087 Alborada Drive, Camarillo

2458 Rondell, Camarillo
$1,655,000
3 Beds ⋅ 3 Baths ⋅ SR26004680 MLS ⋅ Closed Status
This highly coveted Citron Plan 3 home sits on a premium view lot and does not disappoint! Filled with amazing upgrades throughout, it offers luxurious style in the exclusive Grove 55+ gated community. Upon entering you immediately notice the gorgeous neutral color of the real wood flooring and the natural light flooding in from many windows showcasing the views. This property does not back to another home, providing an open, spacious feeling. This layout is highly sought after for the open flow and large kitchen with an island facing the living space, providing a great room ideal for gatherings and connected daily life. The kitchen features stunning marble counters and backsplash, Monogram appliances, custom cabinetry, and a large basin style sink. The dining room, situated within the large living space, features a gorgeous blue accented chandelier to match the kitchen. Having three bedrooms/three full baths allows for flexible living options and a more private guest space. Two of the bedrooms have large ensuite baths, with the third full bath located right next to the third bedroom. All baths have tile floors and matching tiling in the shower and baths. The primary shower has 12x24 tiles running from floor to ceiling which adds an elevated touch. From plantation shutters and custom window coverings, wood casing around each entry way, recessed lighting, a Fall Scan water softener, EV wiring, and epoxy flooring in the garage and the back patio, there is attention to detail everywhere you look. The backyard has been meticulously crafted into a botanical paradise, fully landscaped with a variety of colorful plants, from pink roses and giant hydrangeas to Hawaiian plumeria, bicolor bougainvillea and purple honeydew drops, this yard will not leave you without some beautiful views to enjoy. The Grove is a well-known senior living escape. With the range of activities and amenities welcoming all levels of activity and varying interests alike, homeowners can find countless ways to make new friends or pick up a new hobby. Work out in the state-of-the-art gym, play some pickleball, ping pong or bocce ball. There is also a putting green, large walk-in swimming pool, 24-person jacuzzi, walking trails, and two dog parks! Or relax in a cabana with a book from The Grove library. The BBQ/fireplaces make a great place to host guests or enjoy your friends. There are also dozens of clubs and groups to join. Buying a home in The Grove is buying a lifestyle. Don’t miss out!

2458 Rondell, Camarillo

2880 Avenida De Autlan, Camarillo
$1,650,000
4 Beds ⋅ 5 Baths ⋅ P1-26134 MLS ⋅ Closed Status
Located within the prestigious Sterling Hills, this impressive 4,059-square-foot residence offers an exceptional blend of space, privacy, and scenic surroundings. Featuring 4 bedrooms and 5 bathrooms, the home's spacious two-story layout is designed for both comfortable everyday living and effortless entertaining.Inside, expansive living areas and soaring ceilings create a grand yet welcoming atmosphere. The large kitchen serves as the heart of the home, flowing seamlessly into the surrounding family and dining spaces--perfect for gathering with family or hosting guests. Each bedroom provides generous space and privacy, while the thoughtfully designed floor plan offers flexibility for work, relaxation, and entertaining.Positioned on a 7,764 sq ft lot, the property enjoys beautiful views overlooking the fairways of the Sterling Hills Golf Club, creating a peaceful backdrop that enhances the home's indoor-outdoor California lifestyle. Residents of this sought-after gated community enjoy a sense of exclusivity along with convenient access to local parks, shopping, dining, and nearby Ventura County attractions.With its generous square footage, golf course views, and location within one of Camarillo's most desirable gated neighborhoods, this property presents a rare opportunity to own a beautifully scaled home in an exceptional setting.

2880 Avenida De Autlan, Camarillo

7033 Quito Court, Camarillo
$1,648,755
4 Beds ⋅ 4 Baths ⋅ V1-32926 MLS ⋅ Closed Status
Breathtaking mountain views, total privacy, and a resort-style pool set the stage for this stunning 3,605 sq. ft. retreat on a .52 acre lot in one of Camarillo's most coveted neighborhoods. Every detail of this 4-bedroom, 3-bath home was designed for beauty, comfort, and connection.Step inside and you're greeted by soaring coffered ceilings and an open-concept layout that flows effortlessly from spacious living areas to the heart of the home, a chefs kitchen with a large island, perfect for gathering and entertaining. Sunlight fills every corner, highlighting nice finishes and effortless indoor-outdoor living.The bottom level features a private guest/office area, bathroom, and a convenient downstairs laundry room. Upstairs, the primary suite is a true retreat, complete with a peaceful sitting room, fireplace, and private views from the terrace looking over the backyard.Outside, your private paradise awaits, a sparkling resort-style pool, lush landscaping, and room to relax, entertain, or simply take in the view. Come experience this beautiful Camarillo home for yourself with proximity to the 101, schools, shopping, and dining. This home defines Camarillo lifestyle at its finest!

7033 Quito Court, Camarillo

12916 Sunny Lane, Camarillo
$1,620,000
4 Beds ⋅ 3 Baths ⋅ 226001406 MLS ⋅ Closed Status
Sunny: cheerful, happy, radiant, nothing could be more fitting for this fabulous single story horse property at 12916 Sunny Lane in Santa Rosa Valley. Located on a peaceful meandering cul de sac, with sweeping Valley views, this ''Rambling Ranch'' is nothing if not emblematic of the serenity that this uniquely equestrian community of Bridelwood Estates affords its residents. In nearly 2,700 SF there are 4 bedrooms, 2.5 baths and a large 3 car epoxy coated garage. The floorplan is perfect. Sitting on over 53,000 SF of horse zoned property, you simply couldn't ask for more. The home has been thoroughly remodeled with elegant details. The kitchen features Thermador built in appliances, granite counters and rich cabinetry. The baths have been recently remodeled and are gorgeous. The primary is sublime with a free standing tub, and gorgeous vanity. The secondary bedrooms are spacious. The windows are newer as is the roof and HVAC! The yard is captivating with an expansive cantilevered deck which overlooks everything. There's a stone trimmed pool and spa, a multitude of fruit trees including plum, apricot, nectarine, avocado, guava, pomegranate, peach, pear, tangerine, orange, lime and lemon. The horse trail cuts across the lower portion of the lot (so convenient) which separates a fantastic flat section ideal for corral and horse facilities. To the westside is a charming garden with winding pathways in DG, lovely natural flora plus a dreamy fire pit area. The community offers a network of trails, a park and near proximity to the incredible K-8 Santa Rosa Technology Magnet.

12916 Sunny Lane, Camarillo

119 Alviso Drive, Camarillo
$1,599,000
4 Beds ⋅ 3 Baths ⋅ V1-36596 MLS ⋅ Closed Status
Nestled down a private driveway in the desirable Las Posas Hills community, this stunning custom estate blends privacy, comfort and resort style living on over an acre of beautifully landscaped grounds. Thoughtfully upgraded by the current homeowners, this property seamlessly blends indoor comfort with exceptional outdoor living. The newly redesigned backyard retreat showcases professionally planned landscaping and hardscape design, creating a private and inviting setting ideal for both entertaining and everyday enjoyment. At the heart of the space is a custom outdoor kitchen featuring a gas stovetop and habachi grill, complemented by a beautiful stone gas fireplace, above ground Spa, and outdoor shower for a true resort-style experience. Offering approximately 3,041 square feet of living space, this home was designed with room to gather together or simply relax and enjoy the peaceful setting. Inside, the home has been further enhanced with a remodeled bathroom conversion, transforming a former half bath into a full bathroom to improve functionality and guest accommodations. These carefully considered upgrades add comfort, versatility, and modern appeal throughout the property. The open floor plan flows seamlessly to expansive outdoor spaces and multiple entertaining areas. The beautifully updated kitchen features a large center island, granite countertops, recessed lighting and top of the line Wolf, Sub Zero and Miele appliances. Warm wood flooring, soaring ceilings and walls of windows fill the home with natural light and create an inviting atmosphere throughout. The spacious primary suite offers dual walk in closets, a beautifully upgraded bathroom and direct access to the expansive deck overlooking the tranquil grounds, serene views of the nearby equestrian trails and surrounding trees. Located just moments from Las Posas Country Club, Spanish Hills Country Club and the Camarillo Equestrian Center, this one of a kind property offers the perfect balance of luxury, privacy and California outdoor living.

119 Alviso Drive, Camarillo

230 Avocado Place, Camarillo
$1,595,000
3 Beds ⋅ 4 Baths ⋅ V1-30958 MLS ⋅ Closed Status
Tucked in the rolling hills just above Camarillo, 230 Avocado Place is a rare mid-century modern retreat located in the coveted Las Posas Estates. Set on 1.83 private, usable acres, this single-story ranch offers timeless architecture, indoor-outdoor flow, and endless potential--all in one of Ventura County's most desirable hillside communities.Built in the 1960s and lovingly preserved, the home offers approx. 2,920 sq ft with 3 spacious bedrooms and 3.5 bathrooms. Vaulted, beamed ceilings and floor-to-ceiling windows flood the living space with natural light and surround you with lush views of mature trees and open sky. The oversized living room, anchored by a dramatic stone fireplace, feels like a treehouse sanctuary. Every room opens to the outdoors creating seamless access to the surrounding grounds.The eclectic design embraces California mid-century style. Warm terra cotta tile in a unique quatrefoil pattern runs through the kitchen and family room. In true retro fashion, the kitchen includes a vintage indoor rotisserie--along with a built-in KitchenAid appliance suite, pull-out shelving, and ample storage. The kitchen flows naturally into the family and dining areas, making it ideal for entertaining. A custom wine room adds a playful and practical touch for wine lovers or those who love to host.The private bedroom wing includes three large bedrooms, each with direct outdoor access. The oversized primary suite includes a private spa nook and ample space to reimagine a true luxury retreat. With 3.5 bathrooms and generous square footage, the floor plan lends itself to both daily comfort and long-term flexibility.Outside, the 1.83-acre lot offers remarkable privacy and room to dream--whether you envision a pool, guest house, studio, garden, or all of the above. With no rear neighbors and direct access to nearby equestrian trails, the property invites peaceful exploration and open-air living. Formerly home to avocado trees and a barn, the land is a rare find in today's market.Las Posas Estates is known for its large lots, scenic roads, and enduring sense of community. Here, homes are often passed down through generations, yet you're only minutes from golf, shopping, dining, freeway access, and top-rated schools.230 Avocado Place is more than a home--it's a one-of-a-kind opportunity to restore, expand, or transform a legacy property into your personal haven.

230 Avocado Place, Camarillo

3273 Canopy Drive, Camarillo
$1,560,000
5 Beds ⋅ 6 Baths ⋅ V1-38479 MLS ⋅ Closed Status
Welcome to one of the largest residences in Village at the Park's sought-after Kensington Court neighborhood. Offering approximately 4,094 square feet, this beautifully remodeled Mediterranean-inspired home features five bedrooms, a dedicated office, six bathrooms, and a spacious, versatile floor plan.A dramatic entry introduces the fresh, updated interior, where newer wood flooring extends throughout the main level, complemented by soaring ceilings, graceful archways, neutral finishes, and abundant natural light. Designed for comfortable living and entertaining, the first floor offers generous formal living and dining rooms, two fireplaces, a private en-suite bedroom, and a guest powder room.The expansive family room opens to the chef's kitchen, featuring rich cabinetry, granite countertops, custom tilework, stainless steel appliances, a substantial center island, and a cheerful breakfast area. The seamless connection between these spaces creates an inviting setting for gatherings.Upstairs, a large loft provides an ideal media room, game room, or additional lounge. A separate sixth room offers flexibility as a home office, study, fitness room, or creative space. The generously proportioned primary suite includes a private sitting area and an expansive spa-inspired bathroom with dual vanities, a soaking tub, separate shower, custom mosaic tilework, and spacious closets. Four of the five bedrooms include private en-suite bathrooms.Additional highlights include a three-car garage with one tandem space, a stamped-concrete driveway offering additional parking, and a private backyard with a covered patio, lawn, and mature landscaping.Village at the Park offers exceptional amenities, including two resort-style pools and spas, parks, sports courts, playgrounds, a YMCA and fitness center, and miles of scenic walking and biking paths. Shops, schools, the Metrolink station, and Highway 101 are nearby, providing convenient access throughout Ventura County and beyond.Where else can you find a beautifully remodeled luxury home of more than 4,000 square feet in such an amenity-rich community while enjoying Camarillo's exceptional year-round climate?

3273 Canopy Drive, Camarillo

1251 Via Latina Drive, Camarillo
$1,560,000
3 Beds ⋅ 3 Baths ⋅ V1-33329 MLS ⋅ Closed Status
Discover refined California living in this elegant Mission Oaks residence, nestled on a quiet hillside street with gentle mountain views and surrounded by beautifully maintained homes. Designed with comfort and flow in mind, this home offers approximately 2,670 square feet of light-filled living space on a generous 24,903-square-foot lot.At the heart of the home, the kitchen and informal dining area open directly to the backyard through large windows and a sliding glass door, creating a wonderful sense of indoor-outdoor connection. The kitchen provides generous counter space, ample cabinetry, and a clear view of the lush backyard and pool. The adjacent informal dining area is ideal for relaxed everyday meals, while the nearby family room with fireplace is set privately at one end of the home and can be reached through the kitchen or main hallway, offering both openness and separation when desired.The layout also includes a welcoming formal living room and dining area, perfect for gatherings and entertaining. The primary suite serves as a peaceful retreat with backyard views, a spa-inspired bath featuring a sunken tub, dual vanities, a separate shower, and a walk-in closet. Two additional bedrooms share a Jack-and-Jill bath, and a versatile bonus room currently serves as a guest room but could also make an excellent office, studio, or playroom.Step outside to your private outdoor sanctuary. The backyard features a sparkling pool and spa, a spacious patio for outdoor dining, and a grassy area bordered by mature trees, including a fruiting lemon tree that adds a touch of charm. Whether hosting summer gatherings or enjoying quiet mornings with coffee and mountain breezes, this space offers a tranquil and inviting atmosphere.With its graceful floor plan, thoughtful design, and peaceful hillside setting, this Mission Oaks residence beautifully captures the essence of upscale Camarillo living--comfortable, elegant, and perfectly situated among the city's most desirable neighborhoods.

1251 Via Latina Drive, Camarillo

590 Alosta Drive, Camarillo
$1,558,000
4 Beds ⋅ 4 Baths ⋅ V1-30565 MLS ⋅ Closed Status
Main house is 2,253, ADU is an additional 700sqft. Tucked into the hills of Camarillo Heights, 590 Alosta Drive is a rare opportunity to own a private, view-filled estate with unmatched versatility and charm. This single-story home sits on an almost 25,000sqft lot and features a sparkling pool, detached ADU, detached workshop, home office, BBQ area, professional putting green, owned solar panels, and views of the ocean, mountains, and city of Camarillo.The main residence offers an open and airy layout with tasteful updates throughout. The kitchen and main living area are impressively large and open, offering the perfect space for entertaining, relaxing, and everyday living. Natural light pours through dual-pane windows, framing serene vistas in nearly every direction. The living and dining areas flow effortlessly to the outdoor space--perfect for indoor-outdoor entertaining or quiet evenings by the pool.Step outside to your own private oasis: a large pool area surrounded by lush landscaping, outdoor BBQ area with covered patio, avocado and citrus trees, and multiple gathering areas. A detached ADU offers complete flexibility for multigenerational living, rental income, or a spacious home office. There's also a separate workshop ideal for hobbies, storage, or business use.Set in a quiet, established neighborhood with no HOA and just minutes from schools, parks, and the 101, this is a truly unique property. Whether you're looking for a turnkey family home, an income-generating property, or a private retreat with room to grow, 590 Alosta Drive offers it all.

590 Alosta Drive, Camarillo

943 Paseo Barona, Camarillo
$1,550,000
5 Beds ⋅ 3 Baths ⋅ 225002932 MLS ⋅ Closed Status
Welcome to your dream home in the highly desirable Vista Las Posas community of Camarillo Heights, where an absolutely one-of-a-kind backyard oasis, flexible living with five bedrooms including one downstairs with a full bath, and an unbeatable location converge to create an unparalleled lifestyle.Upstairs, discover generously sized secondary bedrooms, including one at the front that could easily serve as a spacious bonus room, offering flexible living options. The expansive primary suite is a true sanctuary, featuring a private sitting balcony that overlooks your backyard oasis. Indulge in the spa-like primary bathroom, complete with double sinks, a center vanity, a jetted soaking tub, a separate shower stall, and a huge walk-in closet.Step through the inviting double-door entry with a welcoming porch into a home adorned with soaring ceilings throughout and elegant tumbled travertine flooring downstairs. The layout flows seamlessly from a large formal living and dining room to a massive family room, perfectly situated off the newly updated kitchen. The chef's kitchen is a masterpiece, showcasing quartz countertops, stainless steel appliances, and custom cabinetry. The family room also features a beautifully refinished fireplace, creating a warm and inviting atmosphere. Throughout the home, plantation shutters add a touch of classic elegance, and all secondary bathrooms have been updated for modern comfort.The true highlight of this exceptional property is the backyard oasis, meticulously designed for ultimate relaxation and entertainment. Dive into the beach-entry Pebble Tec pool with a thrilling water slide, or unwind in the separate spa. The outdoor space also includes a large built-in BBQ, a cozy gas fire pit with a sitting area, and a spacious pergola, providing ample shade and gathering spots. A large side yard with garden boxes offers space for your green thumb, while mature palms and thoughtfully placed lighting complete this dream-worthy yard.Enjoy the ultimate Camarillo lifestyle with close proximity to Lokker Park, excellent shopping, diverse restaurants, and beautiful beaches. This home is more than just a residence; it's an opportunity to live the Camarillo dream.

943 Paseo Barona, Camarillo

3818 Gazebo Lane, Camarillo
$1,510,000
5 Beds ⋅ 4 Baths ⋅ V1-37463 MLS ⋅ Closed Status
Experience exceptional luxury in this absolutely stunning former model home where no detail was spared and every upgrade was thoughtfully designed. Built in 2014, this impressive 5-bedroom, 4-bath residence offers the perfect blend of elegance, comfort and functionality, including a desirable downstairs bedroom with upgraded 3/4 bathroom ideal for guests or multi-generational living. A charming covered front porch welcomes you into a dramatic entry showcasing rich real hardwood flooring, custom stone finishes, designer lighting, custom window coverings, & extensive high-end craftsmanship throughout. The formal dining room opens to a private courtyard and connects seamlessly to a convenient Butler's pantry, creating an ideal setting for entertaining. At the heart of the home, the spectacular chef's kitchen is appointed with a professional-grade six-burner range, built-in refrigerator, stone countertops, an oversized center island, abundant custom cabinetry, and premium finishes that make everyday living and entertaining effortless. The adjoining great room features a custom built-in media center and expansive sliding doors that create a seamless transition to the inviting outdoor living space. A dedicated office with custom built-in cabinetry and a second built-in refrigerator provides the perfect workspace or beverage center. The elegant wood staircase leads to an expansive upstairs loft, offering flexible space for a media room, game room, or additional family living area. A spacious laundry room with sink and generous storage adds everyday convenience. The luxurious primary suite is a true retreat, featuring a spa-inspired bathroom with a soaking tub, oversized custom walk-in shower, dual vanities, recessed lighting, and two spacious walk-in closets. Three additional upstairs bedrooms and two beautifully appointed bathrooms provide comfortable accommodations for family and guests. Step outside to your private backyard oasis designed for year-round entertaining. Enjoy the covered patio complete with recessed lighting and ceiling fan, along with a fully equipped outdoor bar featuring a built-in barbecue--perfect for gatherings of any size. Additional highlights include dual-zoned HVAC, custom window, extensive built-in storage, + countless model-home upgrades. Located within a highly desirable community with a low HOA, residents enjoy access to two resort-style pools, fitness center, parks, basketball courts, and an array of recreational courts.

3818 Gazebo Lane, Camarillo

939 Calabria Court, Camarillo
$1,495,000
4 Beds ⋅ 4 Baths ⋅ V1-35636 MLS ⋅ Closed Status
Welcome to this beautifully appointed 4 Bedroom 3 1/2 Bath residence, featuring an additional spacious Bonus Room.This highly sought-after Vista Las Posas Plan 4 is well situated on a cul-de-sac with no H.O.A., offering both extra privacy and flexibility.Designed with comfort and functionality in mind, the home includes a convenient downstairs en-suite, ideal for guests, a home office or multi-generational living. Inside, you'll find soaring 18 foot ceilings and numerous clear story windows creating a bright and open ambience throughout. Luxury vinyl, fresh interior paint and views of the sky and greenery give an immediate feeling of a cherished and happy home.The thoughtfully designed layout features inviting formal living and dining rooms complimented by a separate family room flowing seamlessly into the open concept kitchen-perfect for entertaining. The kitchen is equipped with granite countertops, stainless steel double oven, Miele dishwasher, microwave and abundant cabinetry, including multiple custom pull out drawers.Step outside to your personal oasis, complete with a sparkling pool, jacuzzi and multi-tiered cascading waterfall. An expansive paved patio, fire pit area, professional landscaping, including a full variety of tropical plants and privacy trees, provides a lush and secluded atmosphere. Additional highlights include Solar and a 3 car garage. Conveniently located near Eldred Lokker Park, this home perfectly blends style and comfort in a Prime Location.

939 Calabria Court, Camarillo

2124 Cervato Drive, Camarillo
$1,470,000
4 Beds ⋅ 3 Baths ⋅ SR25159234 MLS ⋅ Closed Status
Discover this exceptional single-story home on a half-acre lot in the sought-after Regency subdivision. Enjoy picturesque mountain views and a serene, park-like yard designed for entertaining. The grounds feature hardscaped paths, a large gazebo, and three fountains and ponds, creating a private and tranquil oasis. Inside, a grand foyer leads to a spacious great room with a fireplace. The layout includes a formal dining area, a breakfast nook, and a powder room on one side, perfect for hosting. The opposite wing houses four bedrooms, including a generous primary suite with its own fireplace, a walk-in closet, and an ensuite bath with both a shower and tub. The primary suite also has direct backyard access via double French doors. A three-car garage and a separate laundry room with backyard access add to the home's convenience. The floor plan also includes two additional bedrooms and a flexible fourth bedroom or dressing room.

2124 Cervato Drive, Camarillo

6855 Calle Tania, Camarillo
$1,460,000
4 Beds ⋅ 3 Baths ⋅ V1-32816 MLS ⋅ Closed Status
Set on a peaceful half-acre, with incredible views, in one of Camarillo's most inviting neighborhoods, this 2,574 sq. ft. home offers a wonderful place to settle down. You'll love the sense of openness, natural light, and privacy that make this home feel like a private retreat. The custom front walk-way and patio welcome you into the home. Inside, the open layout filled with natural light and high ceilings create a sense of airiness throughout while the floor plan flows effortlessly. A formal living room invites you to settle in by the fireplace while the dining room leads to a side patio for outside dining. The wet bar with custom wood countertop is adjacent to the family room which is highlighted by a fireplace and slider to the backyard making entertaining easy. The kitchen's boasts a walk-in pantry and garden window that perfectly frames the mountains adding enjoyment while cooking. The downstairs features a spacious bedroom with vaulted ceiling, and slider to the backyard -- perfect for guests or a home office with its own outdoor access. Upstairs, the primary suite features vaulted ceilings, dual sinks, a walk-in closet, and a private balcony to take in the panoramic views. Two additional bedrooms share a convenient full bath. Retreat to the backyard for relaxing and entertaining -- with multiple patios, raised garden beds, and 'infinity' grass that seamlessly stretches toward the breathtaking views. Fruit trees (avocado, orange, guava, lemon, grapefruit, and fig) adorn the property, offering both beauty and bounty -- perfect for pets, play, and views. The oversized 3-car garage offers room for vehicles, storage with space for hanging out or working on projects. With an owned 4.25 kW solar system and smart home features including connected thermostat, irrigation, and security systems, this home blends modern comfort with peaceful, view-filled living. It's the perfect mix of beauty, function, and serenity -- a home you'll never want to leave.

6855 Calle Tania, Camarillo

3239 Buttercup Lane, Camarillo
$1,459,900
5 Beds ⋅ 6 Baths ⋅ V1-36688 MLS ⋅ Closed Status
This exceptional Village at the Park residence is among the largest homes in the community, offering 4,094 sqft of living space and an attached 3-car garage. With 5 bedrooms, each featuring its own private bath--including a desirable first-floor suite--this home is perfectly suited for large families, multi-generational living, or those who love to entertain. A convenient downstairs powder room provides added comfort for guests. Beyond the grand double-door entry, a welcoming formal living room with a cozy fireplace sets the tone for the home's elegant yet comfortable design. The heart of the home is the expansive open-concept great room, where the kitchen, breakfast nook, and family room blend seamlessly to create an inviting gathering place. The well-appointed kitchen features abundant cabinetry, generous counter space, a walk-in pantry, and an oversized center island ideal for casual dining and entertaining. The adjoining family room offers a warm and inviting atmosphere with a fireplace, built-in entertainment center, surround sound, and large windows that fill the space with natural light.The luxurious primary suite serves as a private retreat, complete with a flex office space, private balcony, spa-inspired bath featuring a soaking tub, walk-in shower, dual vanities, and an expansive walk-in closet with dual access. A spacious loft offers flexibility as a media room, home office, or additional lounge area. The second-floor laundry room is thoughtfully designed with ample storage and a utility sink. All recessed lighting has just been updated with new LED lighting inside and out (2026.) New Chamberlain garage door motor (2026.) Water heater was replaced in 2022. All exterior doors, garage door, shutters and railings are freshly painted (2026.) This home comes equipped with Ethernet in all rooms - providing superior speed, stability + more-secure with zero-lag connection. Outside, the low-maintenance backyard is designed for effortless indoor-outdoor living, featuring a covered freshly painted pergola with new cover, also, a gas valve for BBQ, and a private side courtyard perfect for relaxing or entertaining. Residents of Village at the Park enjoy access to outstanding resort-style amenities, including two pools and spas, a fitness center, clubhouse, playgrounds, scenic greenbelts, and remarkably low HOA dues of just $150 per month. RV storage available for an additional fee. Buyers to verify accuracy of all information provided.

3239 Buttercup Lane, Camarillo

130 Anacapa Drive, Camarillo
$1,450,000
5 Beds ⋅ 3 Baths ⋅ V1-38267 MLS ⋅ Closed Status
Welcome to 130 Anacapa Dr, Camarillo, CA. This private, gated estate is nestled approximately 200 feet off the street, offering exceptional privacy, space, and versatility. This custom 5 bedroom, 3 bathroom home is move-in ready and has been renovated throughout, blending modern comfort with a flexible layout designed for various lifestyles, including multi-generational living, co-living, or accommodating long-term guests.The updated kitchen features beautiful quartz countertops, creating a stylish and inviting space for everyday living and entertaining. A dedicated family room provides additional space to gather, relax, or enjoy movie nights, while a fireplace adds warmth and character to the living areas. Two en suite primary bedrooms offer added comfort and privacy, while multiple laundry hookups provide convenience and flexibility.One of the property's standout features is its impressive collection of outdoor and covered spaces, with over 2,000 square feet of covered porches, decks, carports, and entryways. The grounds have been enhanced with new automated sprinklers and fresh sod, complemented by mature palm and avocado trees.With approximately 2,930 square feet of living space reflected in the MLS, the home offers abundant room to live, work, entertain, and relax. Tax records reflect 2,630 square feet; buyers are encouraged to independently verify all square footage and property details.The flexible floor plan includes five bedrooms and three bathrooms, providing ample space for a larger household, home office, hobbies, guests, or extended family. Whether you're seeking privacy, room to grow, multi-generational flexibility, or an exceptional property with substantial covered outdoor living space, 130 Anacapa Dr offers a rare combination of versatility, comfort, and privacy in a desirable Camarillo location.

130 Anacapa Drive, Camarillo

79 Mesa Drive, Camarillo
$1,450,000
4 Beds ⋅ 3 Baths ⋅ 226003731 MLS ⋅ Closed Status
Tucked away at the end of a private, gated flag lot, this one-of-a-kind half-acre property offers an exceptional combination of privacy, flexibility, and architectural charm. A long driveway leads to the secluded 3-bedroom, 2-bath main residence, where thoughtful design and classic craftsmanship create a home that's both welcoming and full of personality.The spacious living room anchors the home, while the oversized kitchen opens to a striking octagonal dining room surrounded by windows, creating a light-filled gathering space that's as functional as it is memorable. Two of the three bedrooms feature en suite bathrooms, including the spacious primary suite with its own fireplace, French doors, and direct access to the wraparound covered porch.Thoughtfully positioned away from the main residence, the approximately 730 sq ft detached ADU offers its own covered porch, designated Tuff Shed, and private setting, making it an ideal space for multigenerational living, extended family, long-term guests, a home office, or rental income potential. A detached two-car garage, charming bonus bunkhouse, and two additional storage sheds provide even more versatility.The grounds are every bit as impressive, with mature fruit trees, a chicken coop, beautiful views, and generous outdoor spaces designed for relaxing, entertaining, and enjoying the peaceful setting. A property offering this level of privacy, versatility, and architectural character is a rare opportunity in Camarillo.

79 Mesa Drive, Camarillo

85 Altamont, Camarillo
$1,450,000
6 Beds ⋅ 7 Baths ⋅ PW26087958 MLS ⋅ Closed Status
The 9,934 sq. ft. of living area inside this incredible 6-bedroom and 6.5-bathroom Castle creates a rare, one-of-a-kind residence. Numerous ocean-facing balconies and decks provide vistas of the Pacific Ocean, offshore Islands, beaches, mountains, city lights, canyons, farms, and much more. Spiral staircases ease movement between floors. The Main Floor features a huge living room, party area, dining room, extra-large kitchen with island, laundry area, bathrooms, fireplaces, and exterior decks. The Second Level, below the Main Level, provides for huge master bedrooms, master bathrooms, extensive storage areas, more exterior decks, and access to the Swimming pool. The Lowest Level offers several bedrooms, bathrooms, and even more potential storage areas. This lowest level will be treated as either a separate ADU or Junior ADU, depending on final approval from Ventura County. Additionally, there is a specific location for the future Elevator designed to travel between the exceptionally large Top Level Entertainment Deck down to the lowest level. There are [2] separate garages with parking space for 8 total vehicles plus extensive driveway parking that is also available. Finally, there is a very large open area located on the sloped hillside below the house for landscaping, general access, walkways, yard, playground, terraces, or a possible garden area. The estate sits behind security gates atop the Altamont Ridge HOA RE-1AC Rural Exclusive zoned land area. This huge ‘Castle on the Ridge’ was under construction until the original Owner encountered numerous personal issues and he was forced to stop. Fortunately, the original foundation and vertical components appear to have been correctly completed and constructed to code requirements, including the numerous caissons inserted into the hillside for additional structural stability. The interior was not completed before the original owner halted all work; the property largely sat empty and unfinished for many years until the current owner purchased the house. This is an incredible opportunity for someone ready to finish an incomplete construction project and turn the site into both a landmark and distinguished destination. NOTE: Property was posted with a "Do Not Occupy" notice on 7-8-2026, so no viewings until further notice.

85 Altamont, Camarillo

3615 Dusk Drive, Camarillo
$1,450,000
6 Beds ⋅ 4 Baths ⋅ 226000898 MLS ⋅ Closed Status
Discover this stunning 6-bedroom, 4-bath home in Camarillo's sought-after Village at the Park! The open layout centers around a chef's dream kitchen equipped with a Monogram 6-burner range and griddle, triple ovens, Bosch dishwasher, decorative backsplash, granite countertops, an oversized island perfect for gatherings, and abundant cabinetry. Enjoy formal living and dining rooms, plus two downstairs bedrooms ideal for guests and/or a home office. Upstairs offers a spacious loft, laundry room, 3 additional bedrooms, one of them with an en-suite, and a luxurious primary suite with dual walk-in closets and an upgraded bath. Stylish high-quality laminate flooring flows throughout. Enjoy a lush backyard with above-ground spa, large side yard, and charming courtyard complete with kid's play set. Community perks include two sparkling pools, clubhouse, modern gym, multiple playgrounds as well as retail shops and dining. Close to Rancho Rosal Elementary School, Channel Islands YMCA, and Pleasant Valley Fields!

3615 Dusk Drive, Camarillo

Based on information from California Regional Multiple Listing Service, Inc. as of . This information is for your personal, non-commercial use and may not be used for any purpose other than to identify prospective properties you may be interested in purchasing. Display of MLS data is usually deemed reliable but is NOT guaranteed accurate by the MLS. Buyers are responsible for verifying the accuracy of all information and should investigate the data themselves or retain appropriate professionals. Information from sources other than the Listing Agent may have been included in the MLS data. Unless otherwise specified in writing, Broker/Agent has not and will not verify any information obtained from other sources. The Broker/Agent providing the information contained herein may or may not have been the Listing and/or Selling Agent.