Refine Search
Sort by
490 Ravensbury Street, Lake Sherwood
$1,925,000
4 Beds ⋅ 3 Baths ⋅ 225004744 MLS ⋅ Closed Status
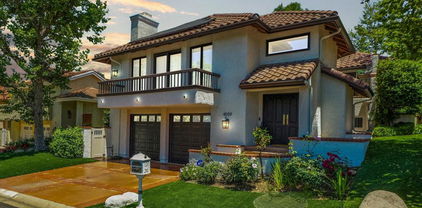
Located behind gates in the prestigious Lake Sherwood community of Northshore, this spacious four-bedroom home is luxury living at its finest. As you arrive you will notice the wonderful curb appeal with lovely mature oak trees and a beautiful stone exterior, and upon entering you will be greeted by high ceilings, large windows letting in lots of natural light, newer luxury wide plank flooring and a sense of openness that instantly feels like home. The main level features a versatile downstairs bedroom and full bath, a great room with built-in cabinetry and a cozy fireplace open to the large kitchen for easy living, and a formal dining room with views. The gourmet kitchen features a Subzero refrigerator, a Bosch dishwasher, and ample cabinets and counter space, plus a charming eating area off the kitchen with new designer lighting. Upstairs the generously sized primary suite offers gorgeous mountain views, a sitting area, and a dual fireplace. Soak in the spa-like tub after a long day. Complete with double vanities in the main bathroom, an oversized closet and generous lounge space, the primary suite becomes more than just a bedroom--it's a sanctuary. The additional bedrooms upstairs offer flexibility; one is even large enough to become a bonus room, art studio, or workout space. A shared bathroom with brand new tile flooring and two vanities connect the two bedrooms. Outside you can sip your morning coffee on the backyard patio enjoying the lush landscaping with mature trees and a lovely flower garden. Enjoy gorgeous sunsets along with the birds and butterflies that happily reside at this stunning home. Listen to the waterfall cascade down the hill into a pond which provides a delight for the senses. Dine al fresco under the covered patio off the dining room. The home also features dual paned windows, plantation shutters, tankless water heater, 3 car garage with built-ins and newer dual zone air conditioning. Relax knowing you are behind gates with the added security of the Sherwood Valley HOA patrol monitoring the area frequently. The home comes with private access to the lake, marina and park behind the main gates of Sherwood, and is close to shopping, a world class golf course, restaurants, hiking and biking. Lake Sherwood is one of Southern California's most coveted communities, where natural beauty, luxury, security and privacy come together. It's more than a home--it's a lifestyle, waiting to be lived.

490 Ravensbury Street, Lake Sherwood

1633 Aspenwall Road, Westlake Village
$1,900,000
4 Beds ⋅ 4 Baths ⋅ 226000842 MLS ⋅ Closed Status
A rare opportunity to own a move-in ready home with a large bedroom and full bathroom downstairs in the heart of Westlake Village, where lifestyle, location, and everyday convenience come together.This thoughtfully updated residence offers bright, open living spaces designed for both everyday comfort and effortless entertaining. Natural light fills the interior, highlighting the seamless flow between the main living areas and creating an inviting, airy atmosphere throughout.A standout feature is the brand new, fully permitted addition that significantly enhances the home's functionality and overall footprint. The added space integrates flawlessly into the existing layout, offering an expansive primary bedroom with an executive home office.The interior living spaces transition beautifully to a large private backyard that offers exceptional outdoor potential. Whether you envision hosting gatherings, creating a resort inspired setting, or designing your dream outdoor kitchen and lounge area, the space is generous and ready to accommodate your vision.Positioned in one of Westlake Village's most sought after neighborhoods and located within a top rated school district, this home places you moments from scenic parks, hiking trails, shopping, dining, and the lake lifestyle that makes this community so special.An opportunity to own a thoughtfully upgraded Westlake Village home with generous living space and an oversized backyard in a premier location.

1633 Aspenwall Road, Westlake Village

2267 Kelmscott Court, Westlake Village
$1,895,000
5 Beds ⋅ 3 Baths ⋅ 26858211 MLS ⋅ Closed Status
Nestled on a peaceful cul de sac in the prestigious Southshore Hills neighborhood of Westlake Village, this beautifully renovated home offers the perfect blend of elegance, comfort, and privacy. Situated on an expansive half acre lot, this exceptional residence features 5 spacious bedrooms and 3 full bathrooms, including a desirable main level bedroom and full bath, ideal for guests, extended family, or a home office. A dramatic formal living room welcomes you with soaring vaulted ceilings, abundant natural light, and a stunning fireplace, creating a warm and inviting atmosphere. The open concept kitchen seamlessly flows into the spacious family room, offering the perfect setting for everyday living and entertaining while overlooking the tranquil backyard. Step outside to your own private retreat, where mature landscaping creates a peaceful setting around the sparkling pool, waterfall feature and spa. Gather with loved ones and friends around the fire pit, dine al fresco, or enjoy the yard with plenty of space for recreation, gardening, or simply relaxing in complete privacy. Combining a thoughtfully designed floor plan, tasteful renovations, an oversized three car garage and an exceptional location in one of Westlake Village's most sought after neighborhoods, this is a rare opportunity to enjoy California living at its finest.

2267 Kelmscott Court, Westlake Village

2252 Hillsbury Road, Westlake Village
$1,875,000
3 Beds ⋅ 3 Baths ⋅ 226003937 MLS ⋅ Closed Status
Nestled within the prestigious Southshore Hills community of Westlake Village, this secluded flag lot sanctuary offers unmatched privacy, elevated modern living, and sweeping panoramic views of Westlake Village and the lake. Spanning over half an acre of grounds, this 3-bedroom, 3-bathroom home features 2,823 sq. ft. of living space updated for contemporary indoor-outdoor living.Key Features & Recent RenovationsGourmet Chef's Kitchen (~3 Years Ago): Fully expanded and renovated with custom cabinetry, premium countertops, a center island, walk-in pantry, and updated flooring that flows throughout the home.Expanded Living & Media Spaces: The primary living area features updated windows, sliding doors, built-in shelving with a integrated TV wall, and custom fireplace upgrades.Primary Suite Sanctuary: Features a completely renovated en-suite bath and an updated bedroom fireplace, with a stunning view creating a quiet retreat.Dedicated Home Office: Rebuilt balcony access via custom entry doors, optimized windows, and direct access to an expanded outdoor deck space.Resort-Style Outdoor Living: A waterproofed patio cover over a concrete deck, built-in BBQ grill station, outdoor fireplace, heated swimming pool with a dedicated pool house, and a custom treehouse set on a 29,185 sq. ft. lot.Modern Systems & Infrastructure: Equipped with an EV charging setup, tankless water heater, updated HVAC ducting (prepared for future dual-zone climate control), and extensive retaining wall landscaping.

2252 Hillsbury Road, Westlake Village

2431 Swanfield Court, Thousand Oaks
$1,875,000
2 Beds ⋅ 3 Baths ⋅ 26829485 MLS ⋅ Closed Status
Welcome to your flawless home-a rare offering! Prestige, privacy and a daily staycation can be yours in this stunning home nestled behind the main gates of the esteemed Sherwood Country Club. Just a minute's golf cart ride to the first tee, this is a rare turnkey opportunity. This Home has Heart & Soul. A complete remodel down to the studs was completed in 2025. This townhome has been rebuilt to such a high standard of luxury. With $1.2M invested in the remodel, everything in this residence has been replaced to exacting standards. Starting with the Emtek keyless entry system and throughout the entire home nothing was left untouched. Enjoy peace of mind with luxury features that include stunning new solid hardwood floors that can be sanded if a color change is desired, all new Jeld-Wen windows with custom shutters, two brand new HVAC units with new ductwork throughout, a tankless hot water system, top-tier HVAC returns, mudded-in LED and dimmable lighting throughout the home and garage, and new insulation exceeding code requirements. Chef style gourmet kitchen, which boasts commercial style Wolf, Sub-Zero, and Cove appliances, exquisite custom Omega soft-close cabinetry, quartz countertops, and a Waterstone wheel faucet all opening to the spacious Family Room. The stunning formal dining room is the perfect spot to entertain guests. The interior design will captivate even the most discerning buyers, featuring breathtaking Holly Hunt wallpaper and custom ironwork that creates a luxurious atmosphere throughout this remarkable home. The powder and bathroom sinks showcase beautiful mother-of-pearl inlays crafted by Linkasink, with faucets by Newport Brass. Custom closets are included in the bedrooms. The primary bathroom is a showstopper, featuring a spacious shower with two shower heads and a wand. Now into the beautiful garage! The custom stone flooring is striking, and there is ample storage cleverly concealed from view. Do you appreciate a great sound system? The entertainment system by Wilshire Media includes 16 speakers throughout the home and garage, providing 5:1 TV/theatre sound in the TV/family room. Custom attic stairs have been installed for easy walk-up access and additional storage. Also, available for purchase is a 2022 Club Car golf cart with its own Sirius/XM stereo. A One-of-a-Kind enchanting retreat.

2431 Swanfield Court, Thousand Oaks

534 Ravensbury Street, Lake Sherwood
$1,875,000
3 Beds ⋅ 2 Baths ⋅ 225004701 MLS ⋅ Closed Status
EFFORTLESS NORTH SHORE LIVING LAKE SHERWOOD'S SINGLE-LEVEL GEMBeyond the North Shore gates sits this exceptional single-story home. With close proximity to the lake, the breathtaking panoramic mountain vista is always in sight with sweeping views from the dining area, great room and primary suite. As you enter the home you will find a large guest room adjacent a full bathroom and a third bedroom/office space. Large windows provide plenty of natural light in both rooms. Continue through the hallway into the open living area with vaulted ceilings and oversized windows which allow the Santa Monica Mountains to mesmerize. The adjoining well-equipped chef's kitchen features high-end appliances, ample cabinet storage and counter space and casual window-side dining. The well-considered floor plan places the primary suite on the opposite side of the home complete with an oversized en-suite and walk-in closet. Access from both the primary and the main living area provide a smooth transition to outdoor living on the elevated backyard patio complete with an oversized spa, barbecue station, mature citrus trees and multiple lounging and dining areas. Completing this well-designed home is an upgraded three car garage with epoxy floors and extensive floor to ceiling cabinets. Enjoy life at North Shore, one of Lake Sherwood's premier gated communities which includes 24 hour patrol and recreational access to the lake, offering boating and fishing with miles of hiking and biking trails nearby. Award winning schools and a wide range of dining and entertainment options are quickly accessible in Westlake Village and Thousand Oaks. North Shore living at Lake Sherwood is easy in this thoughtfully designed, well-equipped and superbly located single-level beauty.

534 Ravensbury Street, Lake Sherwood

2205 Highgate Road, Westlake Village
$1,850,000
5 Beds ⋅ 3 Baths ⋅ 226001334 MLS ⋅ Closed Status
Tucked behind a gated driveway on a private flag lot in the desirable Southshore Hills neighborhood of Westlake Village, this exceptional 5-bedroom, 3-bath home offers rare privacy, generous space, and beautiful mountain views. With a quiet setting set far back from the street, this is one of the few homes in Westlake where you enjoy peaceful surroundings without freeway noise.An expansive private courtyard welcomes guests and provides abundant parking in addition to the three-car garage, while the large front yard--graced by a mature olive tree--offers endless possibilities to create a private outdoor retreat, play area, or explore the potential for an ADU.Enter through elegant wrought-iron double doors with frosted glass panels into a light-filled living and dining room featuring soaring cathedral ceilings, a fireplace, and large dual-pane windows that capture stunning sunrises and fill the home with natural light. Wood-look tile flooring adds warmth and durability throughout the main living areas.The beautifully remodeled kitchen (2018) opens seamlessly to the family room, creating an ideal flow for everyday living and entertaining. Highlights include granite countertops and stainless steel appliances.Sliding doors lead to a backyard designed for enjoying the best of Southern California living, complete with a sparkling pool, spa, patio areas for outdoor gatherings, and a charming gazebo with remote-controlled lighting.The flexible floor plan includes a first-floor bedroom and full bath--perfect for guests, multigenerational living, or a home office--while four additional bedrooms upstairs provide ample space for family and guests. The spacious primary suite features mountain views, a large walk-in closet, and a private bathroom retreat.Additional features include an interior laundry room, new air conditioning, drought-tolerant landscaping with drip irrigation, rain barrels for eco-friendly garden watering, a retractable clothesline, and abundant storage including a large enclosed attic above the garage. The home remains naturally cool even during the summer months thanks to its thoughtful design and orientation.Located within the highly regarded Conejo Unified School District and just minutes from Westlake Lake, scenic hiking trails, parks, fine dining, and upscale shopping, this peaceful Southshore Hills property presents a wonderful opportunity to enjoy privacy, space, and the best of the Westlake Village lifestyle.

2205 Highgate Road, Westlake Village

4516 Knightsgate Road, Westlake Village
$1,850,000
4 Beds ⋅ 2 Baths ⋅ 225005556 MLS ⋅ Closed Status
Modern and thoughtfully reimagined, 4516 Knightsgate Road delivers the quintessential single story Westlake Village lifestyle. Pool, privacy and polished architectural style in the heart of the First Neighborhood.From the moment you arrive, the home feels intentional and elevated: a calming neutral palette, clean lines, curated fixtures and upgrades that read designer and high quality. Sunlight pours through expansive walls of glass, creating an effortless indoor/outdoor flow and a subtle Palm Springs inspired vibe...bright, airy and made for relaxed living.At the center of the home is an updated chef's kitchen, finished with sleek cabinetry, generous prep space, premium appliances, and an easy connection to the dining and living areas, perfect for everyday comfort and easy entertaining. A spacious family room anchors the main living space with high ceilings and mid century inspired recessed lighting, offering that open, architectural volume you will love.The primary suite is privately positioned away from the secondary bedrooms, creating a calm, tucked-away retreat. Throughout the home, refined flooring, upgraded lighting and thoughtful hardware bring continuity and a cohesive, finished feel..while large windows frame lush greenery at every turn.Out back, the setting becomes your own private resort. A sparkling pool anchors the yard, surrounded by mature landscaping, broad patios for lounging and dining and plenty of room to gather. It's private, polished and purposely built for golden hour dinners, weekend swims and effortless entertaining.Beyond the property lines, the First Neighborhood is beloved for its meandering greenbelts and central park, an inviting setting that makes daily life feel connected. Many families appreciate that White Oak Elementary sits beside the neighborhood park, with winding greenbelt paths linking homes to school and an everyday convenience that's hard to beat.Modern. Architectural. Sunlit. Private & Pool Ready.4516 Knightsgate Road captures everything there is to love about the First Neighborhood, where comfort, style, and ease come naturally.

4516 Knightsgate Road, Westlake Village

2116 Glastonbury Road, Westlake Village
$1,839,000
4 Beds ⋅ 3 Baths ⋅ 225005624 MLS ⋅ Closed Status
This gorgeous 4-bedroom pool home is located in the highly desirable Southshore Hills neighborhood of Westlake Village on a peaceful cul-de-sac. As you step inside, you're greeted by stunning new floors, soaring high ceilings that fill the home with natural light, and a fantastic open floorplan with spacious rooms throughout. The recently designer-remodeled kitchen is truly spectacular, featuring high-end finishes and appliances, porcelain counters, a pot filler, and custom cabinetry. The home has a warm, inviting feel, with large windows in every room framing serene views of the private yard with a sparkling pool and lots of room for entertaining or play. The formal dining room impresses with its two-story ceilings, beautiful new designer lighting, and French doors leading out to the lush gardens. The spacious primary suite has its own private wing and serves as a true retreat, complete with high ceilings, abundant light, a cozy brick fireplace, and a walk-in closet. The newly remodeled ensuite bathroom is absolutely stunning, showcasing designer tilework, oversized shower, dual-sink vanity, and an automatic Kohler toilet. The three additional bedrooms feature mirrored closets, and one offers a charming balcony overlooking the park.Step outside to the incredibly private backyard - a true entertainer's paradise. The pool has been completely remodeled, featuring new pavers, and brand-new pool equipment. The beautifully updated landscaping adds vibrant color and texture throughout, creating a resort-like atmosphere. Enjoy a refreshing swim, relax in the spa, or entertain on the spacious patio perfect for gatherings large or small. The tranquil garden area offers yet another place to unwind and enjoy the outdoors. Additional highlights include an indoor laundry room, a 3-car garage, and a roof that's only eight years old. Other updates include a newer HVAC system, less than two years old. This coveted Westlake Village location offers acclaimed public schools, sits across the street from a beautiful park, and is just moments from Westlake Lake. And best of all, no HOA!

2116 Glastonbury Road, Westlake Village

1867 Stonesgate Street, Westlake Village
$1,825,000
6 Beds ⋅ 3 Baths ⋅ 226002896 MLS ⋅ Closed Status
Available for the first time in over 33 years, this expanded 6-bedroom, 3-bath pool and spa home offers a rare opportunity to own a residence that has been lovingly maintained and cherished by the same family since 1986. Inspired by the timeless charm of the Hamptons and Nantucket, the home blends classic East Coast elegance with relaxed West Coast living, offering gracious interiors, enduring character, and a welcoming atmosphere that feels like home from the moment you arrive.Set behind a quaint white picket fence, the home has been expanded to over 3,000 square feet. A welcoming entry opens to a light-filled living room featuring a dramatic wall of windows and beautiful wide-plank wood flooring. The living room flows seamlessly into the formal dining room, creating an ideal setting for both everyday living and entertaining. Beyond, the upgraded kitchen enjoys mountain views and features a Viking range and oven.The expansive family room serves as the heart of the home, complete with custom built-in bookshelves, a wet bar, fireplace and views of the backyard retreat. A downstairs bedroom and adjacent shower bath offer flexibility for guests or a home office. An indoor laundry room provides direct access to the attached three-car garage.Upstairs, the enlarged primary suite overlooks the backyard and features a beautifully remodeled bathroom and custom walk-in closets. Four additional bedrooms are located along the hardwood-floored hallway and share a tastefully remodeled full bath.Designed for year-round enjoyment, the backyard is a private oasis. A charming raised deck overlooks the sparkling pool and spa, which have been updated, creating a resort-like setting for relaxation and entertaining. Mature landscaping, curated gardens, and a picturesque terraced hillside with a waterfall provide beauty, privacy, and a tranquil backdrop.Rich in character and designed for comfortable living, this special home offers generous living spaces, a private outdoor retreat, and a timeless lifestyle in the highly sought-after Foxmoor Hills neighborhood of Westlake Village.

1867 Stonesgate Street, Westlake Village

4559 Rayburn Street, Westlake Village
$1,823,000
3 Beds ⋅ 4 Baths ⋅ V1-31365 MLS ⋅ Closed Status
Rare opportunity to own a fully renovated Master Series home in the prestigious North Ranch Country Club. One of only a handful of detached Westlake Village homes under $2M offering over 2,500 sq ft and move-in ready designer finishes. Across from golf course, perfect for those who want North Ranch prestige with a lock-and-leave, low-maintenance lifestyle. A home of exceptional character, thoughtfully designed with unique architectural details that set it apart from the norm. Fully detached home. Main living area is all on one level, with room for an elevator, 3 bedroom + office. Wide-plank luxury vinyl flooring flows throughout, paired with a custom white oak stair rail. Formal living and family rooms feature stacked stone fireplaces and soaring vaulted ceilings. The gourmet kitchen features custom off-white cabinetry with Champagne Bronze fixtures, Silestone quartz countertops with gold veining, and soft-close pullouts. Top-tier Thermador appliances include a 6-burner range with griddle, 3 ovens, warming drawer, paneled refrigerator, and built-in breakfast nook. The spacious primary suite is a serene retreat with walk-in closet and spa-style bath. The bath features floor-to-ceiling quartz slabs, freestanding soaking tub, oversized shower, and dual-sink vanity. The bedroom opens to an entertainer's courtyard with fireplace. A new coffee bar with wine refrigerator and quartz counters adds a sophisticated touch off the family room. Additional upgrades include designer light fixtures, custom window treatments, fresh neutral paint inside and out, en-suite baths and powder room, lush landscaping, newer tile roof, FULLY PAID SOLAR, new soft water and reverse osmosis systems, oversized 2-car garage with golf cart space, and single-level living convenience. Low HOA of $350/quarter and Blue-Ribbon schools. Elegant living with designer-curated finishes throughout, plus finished office/workshop off the garage. This turnkey North Ranch home won't last at this price point.

4559 Rayburn Street, Westlake Village

32711 Pacifica Court, Westlake Village
$1,820,000
4 Beds ⋅ 3 Baths ⋅ 226003618 MLS ⋅ Closed Status
Opportunities to own a beautiful and thoughtfully updated home on one of Three Springs' quiet cul-de-sacs are increasingly rare. Offering timeless architecture, quality craftsmanship, and picturesque mountain views, this exceptional residence embodies the very best of Westlake Village living, where elegant design, everyday comfort, and Southern California's coveted indoor-outdoor lifestyle come together beautifully.A dramatic two-story foyer with soaring ceilings, abundant natural light, and a graceful sweeping curved staircase creates an unforgettable first impression. Elegant formal living and dining rooms provide the perfect backdrop for entertaining, while the heart of the home unfolds into an inviting family room and a beautifully updated kitchen designed for both everyday living and memorable gatherings. Featuring granite countertops, a generous center island with gas cooktop, double ovens, a walk-in pantry, abundant cabinetry, recessed lighting, and a sun-filled breakfast area overlooking the tranquil backyard, the kitchen offers the ideal balance of beauty and functionality.The thoughtfully designed floor plan includes four spacious bedrooms, including a highly desirable main-level bedroom and full bath, as well as an expansive upstairs bonus room complete with a wet bar--offering exceptional flexibility as a media room, executive office, game room, or children's retreat.Occupying its own tranquil retreat, the luxurious primary suite features vaulted ceilings, a romantic fireplace, a comfortable sitting area, and serene mountain views. The beautifully updated spa-inspired bath offers dual vanities, a soaking tub, an oversized walk-in shower, and two generous walk-in closets, creating a peaceful sanctuary designed for both comfort and convenience.Designed to embrace Southern California's celebrated indoor-outdoor lifestyle, the backyard is a natural extension of the home's living space. Multiple entertaining patios, a built-in barbecue, tranquil fountain, putting green, custom exterior lighting, drought-tolerant landscaping, mature trees, and beautiful mountain views combine to create an inviting setting equally suited for quiet mornings, weekend gatherings, or memorable evenings with family and friends.Reflecting exceptional pride of ownership, the residence has been meticulously maintained and thoughtfully enhanced over time. Significant improvements include Renewal by Andersen windows, an upgraded HVAC system and ducting, enhanced attic ventilation, real hardwood flooring, new carpeting, French and sliding doors, garage doors, gutters, three tastefully updated bathrooms, and numerous additional quality upgrades that offer today's buyers comfort, efficiency, and peace of mind.Located within one of Westlake Village's most desirable neighborhoods and served by the award-winning Las Virgenes School District, residents enjoy close proximity to their own community park, other scenic parks, miles of hiking and biking trails, premier shopping, fine dining, and all the amenities that make Three Springs one of the Conejo Valley's most sought-after communities. Offering an exceptional combination of timeless architecture, quality improvements, and an outstanding location, this is a rare opportunity to experience the enduring beauty and unmatched lifestyle that define Westlake Village living.

32711 Pacifica Court, Westlake Village

2600 Northshore Lane, Westlake Village
$1,800,000
2 Beds ⋅ 2 Baths ⋅ 226000626 MLS ⋅ Closed Status
Prime main-channel views await from this lovingly cared-for, single-story Northshore home. Originally a three-bedroom, the third bedroom has been opened to the living room and enhanced with a custom wall unit and a spacious walk-in closet, offering exceptional flexibility as a den, office, or guest space. Vaulted ceilings and skylights fill the home with natural light, creating a bright and airy atmosphere throughout.The home features a formal dining room and an open, remodeled kitchen with granite countertops and custom cabinetry. The primary suite includes a sliding door to the outdoors, a walk-in closet, and a beautifully remodeled bath with walk-in shower and double vanity. The second bedroom also offers a walk-in closet and is served by a second remodeled bathroom.Additional upgrades include newer windows, doors, and carpet, along with direct access to a two-car garage. This lakefront property offers some of the best outdoor living on the lake, with multiple deck areas ideal for entertaining and a private dock for your water toys.Conveniently located just down the street from Northshore amenities, including the pool, spa, beach, clubhouse with community events, and scenic walking paths surrounded by lush landscaping.

2600 Northshore Lane, Westlake Village

32019 Royceton Court, Westlake Village
$1,800,000
3 Beds ⋅ 2 Baths ⋅ 26640659 MLS ⋅ Closed Status
Set on a quiet cul-de-sac in the coveted First Neighborhood of Westlake Village, 32019 Royceton offers a rare single level turnkey opportunity. Since its last sale, the home has been thoughtfully reimagined by the current owners, seamlessly blending timeless architecture with modern, curated upgrades throughout. The private backyard is anchored by a stunning newly added pool and spa, creating a true resort-style setting ideal for relaxing, entertaining, and effortless indoor-outdoor living. Located within the award-winning White Oak Elementary school district and one of Westlake Village's most established communities, residents enjoy nearby parks and trails, along with close proximity to shopping, dining, and the lake. With its desirable single-story layout, this home is an ideal option for those in Westlake Village looking to downsize without compromise. This is First Neighborhood living...refined, refreshed, and designed for today's lifestyle.

32019 Royceton Court, Westlake Village

1030 Brookview Avenue, Westlake Village
$1,795,000
4 Beds ⋅ 3 Baths ⋅ 226001752 MLS ⋅ Closed Status
Beautifully updated and move-in ready, this 4-bedroom, 3-bathroom home offers an exceptional blend of warmth, functionality, and true California indoor-outdoor living. Featuring a highly desirable main-floor bedroom and full bath, the layout is both versatile and inviting.Inside, rich French oak flooring and fresh interior paint create a light, cohesive feel throughout. The home features soaring ceilings, abundant natural light, and seamless flow between living spaces. The inviting family room opens directly to the backyard, creating an ideal setting for both everyday living and entertaining.The kitchen is the heart of the home, showcasing custom cabinetry, stainless steel appliances, and an expansive center island that connects effortlessly to the main living areas.Upstairs, the spacious primary suite offers a spa-like retreat with a beautifully updated bathroom, soaking tub, oversized walk-in steam shower, and custom-designed closet.Step outside to a truly exceptional backyard designed for entertaining and relaxation. Enjoy a sparkling pool and spa, built-in BBQ, outdoor fireplace, and multiple seating and dining areas surrounded by lush, mature landscaping. A private courtyard entry with tranquil fountain adds charm and an additional outdoor living space.This home offers a rare combination of thoughtful upgrades, inviting interiors, and resort-style outdoor living.

1030 Brookview Avenue, Westlake Village

491 Ravensbury Street, Lake Sherwood
$1,795,000
3 Beds ⋅ 2 Baths ⋅ 226001202 MLS ⋅ Closed Status
Rare single story home in the gated North Shore community of Lake Sherwood, surrounded by the rolling hills and natural beauty that make this one of the Conejo Valley's most sought after places to live.This thoughtfully designed single level residence offers the comfort, layout, and setting that make single story living so appealing in this beautiful Lake Sherwood community.High ceilings and a welcoming floor plan create a bright, open feel throughout the main living spaces. Beautiful white oak flooring adds a modern yet timeless touch, bringing warmth and character to the home, while travertine flooring complements the natural tones and easy flow between the living areas. The living room is centered around a classic fireplace with built-ins and opens through French doors to the outdoor patios, creating an easy connection between indoor and outdoor living while taking in views of the surrounding hills.Large windows throughout the home bring in natural light and capture the hillside backdrop that defines this special setting.The kitchen sits at the heart of the home and opens to the dining area and breakfast bar, creating a space where everyday living and casual gatherings come together naturally. With generous cabinetry and functional workspace, the layout keeps the kitchen connected to the main living areas while still offering its own sense of space.Outdoor patio areas extend the living space and provide inviting places to relax, dine, or entertain while enjoying the surrounding landscape and hillside views.The primary suite offers a comfortable retreat and features a French door that opens directly to the backyard patio, creating a seamless connection to the outdoor living spaces. The suite includes a large closet and a spacious bathroom with dual vanities, a separate soaking tub, and a separate shower.Two additional bedrooms provide flexibility for today's lifestyle, including one with double doors that works beautifully as a home office, den, or flex space depending on your needs.Additional highlights include high ceilings and a spacious three car garage offering plenty of room for vehicles, storage, or hobbies.Single story homes within North Shore are not often available and offer a wonderful opportunity to enjoy the natural beauty, gated setting, and lifestyle that make Lake Sherwood such a special place to call home.

491 Ravensbury Street, Lake Sherwood

32636 Bowman Knoll Drive, Westlake Village
$1,794,500
3 Beds ⋅ 3 Baths ⋅ 25583955 MLS ⋅ Closed Status
Views views views! Located in Westlake Village's highly desirable neighborhood of Three Springs, this gorgeous property is a rare and coveted single story home with 3 BR & 2.5 Baths. The property boasts outstanding 180 views of the surrounding rolling hills from both front and back yards.Located on a quiet cul-de-sac at the top of Bowman Knoll, this stunning home has been freshly painted, inside and out, with new hardwood floors, plush carpeting, and all new plumbing fixtures. It offers soaring ceilings, 3 fireplaces (decorative only), several skylights welcoming in plenty of natural light, a full laundry room, built-in bookcases, bountiful windows, and a long driveway with a huge 3-car garage. The bedrooms are large and spacious, and the gracious primary suite includes a comfortable living room area and fireplace, a huge walk-in closet, and a generous bathroom with a spa tub and shower. The delightful kitchen with a breakfast room opens to a garden patio. The elegant formal living room and dining room are perfect for entertaining, and the den/family room is the perfect place to relax and enjoy canyon views at the end of a long day. Relax in the sparkling spa, surrounded by the lush landscaping, including prolific Meyer lemon and grapefruit trees. Throw a couple of steaks on the built-in barbecue, and enjoy dinner al fresco, with pristine views on the covered patio with a classic wood arbor. Just minutes from lovely parks and the Westlake Lake, known for its exceptional yachting, fishing, shopping, recreation, and restaurants. Don't miss this gem!

32636 Bowman Knoll Drive, Westlake Village

958 Ranch House Road, Westlake Village
$1,792,750
4 Beds ⋅ 4 Baths ⋅ 25625545 MLS ⋅ Closed Status
Positioned on a corner lot in the coveted Village Homes neighborhood, this reimagined 4-bedroom, 3.5-bath residence perfectly balances modern design with California comfort. Blending clean, contemporary lines with mid-century warmth, every inch of this home has been thoughtfully curated to create a seamless indoor-outdoor flow ideal for both everyday living and entertaining. Step through the dramatic walnut front door into an airy, open-concept main level where natural light pours through floor to ceiling windows and doors, illuminating the designer finishes throughout. The kitchen, dining, and living spaces connect effortlessly anchored by a sculptural floor-to-ceiling clay tile fireplace and custom white oak staircase crowned with an 18-foot handcrafted chandelier. Sleek custom cabinetry, floating wood shelves with under-lighting, and stainless steel appliances lend the kitchen a timeless yet modern edge, while the powder bath offers a bold, moody counterpoint with reclaimed wood, smoked mirrors, and designer fixtures. Two primary suites one conveniently located on the main level and another upstairs offer flexibility for multi-generational living or a luxurious guest retreat. Each suite features spa-like bathrooms with bespoke tile work, double vanities, and spacious walk-in showers. Two additional upstairs bedrooms share a beautifully appointed Jack-and-Jill bath. Outdoors, the backyard has been transformed into a serene private retreat designed for relaxation and entertaining. A new pergola shades the dining area and BBQ, while stone hardscaping, expanded planters, and a tranquil fountain set the tone for quiet evenings under the string lights. The cozy seating area complete with umbrella and lush greenery makes this the perfect setting for wine nights, dinner parties, or peaceful afternoons in the sun. The side yards have been refreshed with stone pathways, offering a clean, cohesive aesthetic from every angle. Located just moments from Westlake's shops, dining, and scenic walking trails, and within the highly sought-after Village Homes community featuring a pool, kiddie pool, tennis courts, and clubhouse. This home is the complete package: modern sophistication, functional design, and the effortless Westlake Village lifestyle.

958 Ranch House Road, Westlake Village

4196 Par Five Drive, Westlake Village
$1,785,000
3 Beds ⋅ 3 Baths ⋅ 226003425 MLS ⋅ Closed Status
Stunning corner location overlooking the North Ranch Country Club golf course and the park. This lovely home offers beautiful upgrades throughout. A must-see, the home boasts gorgeous French oak floors and fine finishes. The chef's island kitchen, opens to the family room, features Wolf appliances, a farm sink, quartz counters with tile backsplash, breakfast bar seating and a bistro-style breakfast nook overlooking the patio. The living room features two-story volume ceilings, picture windows, and a fireplace deserving of its focal point, perfect for intimate gatherings. The adjacent dining room has a built-in bar area with refrigerator and custom built-in cabinets. A remodeled guest bath downstairs and a spacious laundry closet with GE washer/dryer complete the first level. The Primary suite, overlooking the Oak tree garden and the North Ranch golf course beyond, features dual vanities, walk-in shower, inviting soaking tub and private commode. There are two spacious closets. Two secondary bedrooms and a remodeled bath on the opposite wing complete the upper level. Step out to the private garden patio via new slider in the family room, or one can access through a gated, pavered and lushly landscaped side entrance. New windows with shutters and shades operated via remote/solar, this Smart home with modern convenience in mind says 'just bring your toothbrush'. Two-car garage with finished floors and built-in storage. An easy stroll to the park, pool and clubhouse. Many of the beautiful furnishings are included with the sale!

4196 Par Five Drive, Westlake Village

no property photo
$1,785,000
4 Beds ⋅ 3 Baths ⋅ 226003339 MLS ⋅ Closed Status
Discover a perfectly positioned, corner, cul-de-sac location within an award-winning school district. This distinguished residence embodies timeless care, thoughtful upgrades, and an unmistakable sense of refinement. Meticulously maintained, the home presents a rare opportunity to acquire a property where pride of ownership is evident in every detail. The neighborhood offers an idyllic backdrop with tree-lined streets, children riding bikes, and a community park that serves as a natural gathering place, which creates an atmosphere of warmth and belonging that enhances the home's appeal. Architectural lighting illuminates both the front and rear grounds, accentuating the home's exterior beauty and establishing a sophisticated evening ambience. The park-like backyard is a private sanctuary featuring mature trees, rose gardens, drought-tolerant landscaping, and a vinyl pergola with integrated lighting. This elegant outdoor setting is ideal for alfresco dining, elevated entertaining, or quiet moments of relaxation. It is a serene space designed for both intimate gatherings and lively celebrations. Inside, the residence blends comfort with luxury. The main level showcases newly installed luxury vinyl flooring, while plush carpeting elevates the upstairs retreat. The kitchen is appointed with newer granite countertops, crisp white cabinetry, and a generous walk-in pantry, offering both style and practicality. A desirable downstairs bedroom and bath provide flexibility for guests or multigenerational living. Three fireplaces grace the living room, family room, and primary suite, adding warmth and sophistication throughout the home. Upstairs, an expansive bonus room complete with a wet bar provides an exceptional space for recreation or entertainment. Additional conveniences include gated access points and an ADT alarm system ready for activation. This is a rare opportunity to own a lovingly cared-for home in a wonderful community celebrated for its charm, safety, vibrant lifestyle, and exceptional schools. An inviting haven, it welcomes its next chapter with grace and distinction.

3415 Three Springs Drive, Westlake Village

2840 Three Springs Drive, Westlake Village
$1,775,000
4 Beds ⋅ 3 Baths ⋅ V1-36767 MLS ⋅ Closed Status
Tucked beneath a canopy of mature oaks and set well back from the road, this beautifully reimagined 5-bedroom, 4-bath home offers a quiet sense of seclusion within easy reach of Three Springs Park. With 3,364 sq ft of recorded living space -- plus significant additional usable square footage from thoughtful conversions -- the home features a custom temperature-controlled walk-in wine room beneath the staircase, an expanded butler's pantry, and a separate flex suite with full bath and built-in Murphy bed that works as a workspace, guest room, exercise room, or creative studio. Pre-paid solar is included -- virtually no electric bill from day one.A dramatic two-story entry with sweeping curved staircase, soaring ceilings, and rich engineered hardwood floors sets the tone. The vaulted formal living room and adjacent dining room frame views of the surrounding oaks, while a downstairs family room -- anchored by a fireplace and custom built-in library -- flows into one of the most distinctive kitchens in the neighborhood.The remodeled chef's kitchen makes a true statement: custom cabinetry, quartz counters, dual sinks, fully built-out butler's pantry, Thermador range with pot filler, double ovens, built-in Sub-Zero refrigerator, and a sun-drenched skylit prep area overlooking the hillside.The downstairs bonus suite with full bath lives effortlessly as a guest retreat, in-law quarters, or downstairs primary -- ideal for multigenerational living. Upstairs, the expansive primary suite features vaulted ceilings, a private balcony with mountain and treetop views, and a renovated spa-style bath with freestanding soaking tub, oversized walk-in shower with dual heads, and designer tile work.Outside, the resort-inspired backyard is built for year-round Southern California living: a heated saltwater pool and spa with stone waterfall, pergola-shaded dining area, full outdoor kitchen with built-in BBQ, and lush mature landscaping. A dedicated workshop adds bonus space for hobbyists and makers. Three Springs Park is an easy walk down the street -- accessible without ever crossing the road, a rare and welcome detail for families.Located within the award-winning Las Virgenes Unified School District and minutes from Westlake Lake, top dining, boutique shopping, and scenic trails, this is a rare opportunity to own a thoughtfully designed, character-rich home in one of Westlake Village's most coveted enclaves.

2840 Three Springs Drive, Westlake Village

1596 Castleview Court, Westlake Village
$1,775,000
4 Beds ⋅ 3 Baths ⋅ 225004817 MLS ⋅ Closed Status
Nestled on a quiet cul-de-sac in the sought-after Ridgeview Estates neighborhood of Westlake Village, this beautifully updated 4-bedroom, 3-bathroom residence offers 2500 square feet of living space on an expansive 0.63-acre lot. Private, serene, and move-in ready, this home blends timeless design with modern touches for effortless everyday living.Step inside to light-filled, open-concept spaces featuring luxury vinyl floors, dual-paned windows, and a welcoming living and dining area anchored by a fireplace with striking Venetian plaster detail. The updated banister and staircase add a fresh, modern feel. A den with an adjacent remodeled full bath provides a flexible space for a home office, den or guest bedroom.The remodeled kitchen is the heart of the home, complete with center island, stainless steel appliances, beverage fridge, abundant cabinetry, and a sunny eat-in area with direct access to the outdoors. A spacious laundry room adds both style and function. Upstairs, the generous primary suite offers a bright retreat with ample closet space and updated ensuite bath. Two additional bedrooms share a connected, renovated bathroom.Designed for indoor-outdoor living, the backyard is a private oasis. Multiple seating areas, a sparkling pool, fire pit, built-in BBQ, and a recently refinished gazebo create the perfect setting for entertaining. Mature fruit trees--pomegranate, orange, lemon, and lime--enhance the charm of this incredible home. A set of stairs leads to a hilltop observation pad with gorgeous views, ideal for sunsets or quiet reflection.Additional highlights include a new concrete tile roof, newer HVAC ducting, new water heater, and impeccable curb appeal with turf landscaping, a charming front porch, and beautifully maintained grounds.Located within the sought after Conejo Valley Unified School District--Westlake Elementary, Colina Middle School, and Westlake High School--this home offers an unbeatable combination of modern updates, timeless charm, and the lifestyle Westlake Village is known for. Just moments from vibrant dining, shopping, grocery stores, the Sunday farmers market, and the Westlake lake, this residence truly captures the best of Westlake Village living.

1596 Castleview Court, Westlake Village

1919 Stonesgate, Westlake Village
$1,770,000
5 Beds ⋅ 3 Baths ⋅ SR26024163 MLS ⋅ Closed Status
Welcome to this exceptional Foxmoor Hills beauty, offering one of the largest and most desirable floor plans in the neighborhood — perfectly situated in the heart of Westlake Village! An inviting curb appeal greets you with an updated front door and charming front porch.The front lawn has been thoughtfully upgraded with artificial turf, providing year-round greenery while conserving water and minimizing maintenance. Step inside to a bright and graceful living room featuring dramatic two-story ceilings and stunning floor-to-ceiling windows— ideal for entertaining. Electronic blinds downstairs and double-pane windows enhance comfort and efficiency throughout the home. The updated chef’s kitchen is appointed with granite countertops, a center island, breakfast area, and a custom-made French door separating the kitchen from the dining room for added elegance and privacy. The spacious family room offers built-in bookcases and a cozy fireplace — the perfect space to unwind. A convenient downstairs bedroom with office built-ins and exterior French doors, along with a full bath, provides flexibility for guests or a home office. Upstairs you’ll find four additional bedrooms and two bathrooms, including a generously sized primary suite. Engineered wood and slate flooring flow throughout the home, and custom built-ins in all bedroom closets maximize organization. Step outside to your private entertainer’s yard complete with a sparkling pool and mature fruit trees including orange, lemon, and peach — creating your own backyard orchard retreat. Additional highlights include a 3-car garage with extensive storage cabinetry and a thoughtfully designed layout that comfortably accommodates every lifestyle need. This Foxmoor Hills gem truly has it all — space, upgrades, location, and charm. Hurry, this one will not last!

1919 Stonesgate, Westlake Village

31923 Watergate Court, Westlake Village
$1,770,000
5 Beds ⋅ 3 Baths ⋅ 225005725 MLS ⋅ Closed Status
PRICE JUST REDUCED $175,000! This tastefully remodeled First Neighborhood home offers an expanded extremely large 'Great Room that opens up the downstairs formal living room to the family room, kitchen, bar area plus additional seating in front of an in-wall electric fireplace. The chef's kitchen features a 48' Professional Viking stove with 2 ovens, 4 burners, a griddle and an indoor BBQ, a 42' built in Viking refrigerator and a Viking dishwasher. The kitchen cabinets are white shaker, slow-close doors and drawers with a built in trash cabinet, revolving server tray corner cabinets floating shelves, and a 9 foot island with quartz countertops and seating for 3.The house features a light-colored white oak hardwood floor throughout the house, an accent stone wall with an electric fireplace, dual paned windows and sliding doors, LED recessed lighting, 2 tankless water heaters, newer heater/air-conditioner plus a mini-split.Upstairs has an enlarged primary suite that has a sitting area, 2 walk-in-closets, an attached bathroom with a separate tub and shower, plus 2 separate vanities. This quiet cul-de-sac location allows for a peaceful access to White Oak Elementary and Bernice Bennett Park, along the community walkways, without having to cross any streets. Nearby, you will find Westlake Lake, Westlake Village Golf Course, Stonehaus, The Landing, and many shops and restaurants.

31923 Watergate Court, Westlake Village

1739 Sandcroft Street, Lake Sherwood
$1,749,000
3 Beds ⋅ 3 Baths ⋅ 226001832 MLS ⋅ Closed Status
Nestled behind the gates of The Meadows at Sherwood, this beautifully appointed single-story home showcases effortless California living. Spanning approximately 2,222 square feet, with three bedrooms, two and a half baths, and a spacious three-car garage, all set on a thoughtfully landscaped 6,534 square foot lot.A stone-accented exterior creates a lasting first impression, setting the tone for the light-filled interiors within. Freshly painted and thoughtfully designed, the home offers an open-concept layout. The expansive great room features high ceilings and flows into the kitchen and casual dining area--perfect for both everyday comfort and entertaining.Indoor-outdoor living takes center stage with a large sliding door that opens to a serene backyard retreat. Enjoy a built-in BBQ, covered patio, fire pit, and charming gazebo--all designed to create a private oasis for gatherings or quiet evenings under the stars.The primary suite is a true sanctuary, with direct access to the outdoor living space. It features plantation shutters, a generous walk-in closet, and a spa-inspired bath complete with dual vanities, soaking tub, separate shower, and private water closet.Two additional bedrooms are situated near the front of the home and share a full bath. The bedrooms are currently used as offices. A powder room in the hallway accommodates guests. The three-car garage adds versatility with built-in storage, a dedicated workshop area, and a sleek epoxy-finished floor.The grounds have been enhanced with newly planted trees for pleasing curb appeal. Designed for ease, the low-maintenance landscape features raised garden beds and multiple outdoor entertaining areas for year-round enjoyment.Residents of The Meadows benefit from 24/7 roaming security patrol and exclusive access to the waters of Lake Sherwood, where boating, fishing, and lakeside recreation await. Access to nearby Maid Marion Park offers additional outdoor enjoyment.Surrounded by the scenic Santa Monica Mountains, the community provides access to picturesque trails and open space, while the nearby hubs of Westlake Village and Thousand Oaks offer upscale dining and boutique shopping. Ideally located between Los Angeles and Santa Barbara--and just a short drive to Malibu and Oxnard beaches--this exceptional property also offers convenient access to the 101, 23, and 118 freeways. Come take a look today and make this your next loved home!

1739 Sandcroft Street, Lake Sherwood

5650 Winside Street, Westlake Village
$1,749,000
3 Beds ⋅ 2 Baths ⋅ 226001574 MLS ⋅ Closed Status
Single story Westlake Village home on a nearly 1/3 acre private corner lot. Exceptional outdoor rear yard. The backyard is truly a standout, featuring an outdoor living area with a built-in BBQ, pizza oven, sink, fireplace, and wired for a TV. Meticulously landscaped grounds with new hardscape throughout the exterior to create a setting rarely found in this price range. Fire feature added to the pool and spa. Other upgrades are a recently replaced roof with new Spanish tile, newer windows, brand new wood flooring throughout, shutters, a remodeled primary bath. Custom lighting is found throughout, along with in-wall speakers for TV and music both indoors and out. Added skylights bring in even more natural light.

5650 Winside Street, Westlake Village

4474 Rayburn Street, Westlake Village
$1,747,250
3 Beds ⋅ 3 Baths ⋅ 226001607 MLS ⋅ Closed Status
Set along picturesque Rayburn Street in the highly sought-after North Ranch community, this home is perched overlooking the 6th fairway of the North Ranch Golf Course, capturing sweeping views of majestic oak trees, lush fairways, and the Santa Monica Mountains. Dramatic wood-beam ceilings infuse the home with character and warmth, while expansive windows and sliding glass doors invite in natural light and frame the stunning vistas beyond. The family and dining rooms are anchored by a striking two-sided brick fireplace and wet bar, ideal for entertaining or relaxed everyday living. Enjoy morning coffee or an evening sunset from the viewing deck and watch as the changing colors dance along the nature surrounding you. The spacious kitchen offers ample cabinetry, generous prep space, newer appliances, and a cozy breakfast nook. A main-level bedroom with adjacent full bath + space to convert to a 4 bedroom provides flexibility. Privately situated on the lower level, the Primary Suite includes a fireplace, lounge area, walk-in closet, veranda access with golf course views, and a spacious bath with dual vanities and soaking tub. A secondary bedroom with ensuite bath and walk-in closet completes the lower level. Multiple patios and a low maintenance yard offer versatile spaces for outdoor entertainment, dining, or quiet relaxation while soaking in unforgettable views. The peaceful sounds of birds and evening crickets fill the breeze as you settle into the outdoor spa, all while enjoying sunset views over the golf course and mountains. Additional highlights include a 3-car garage, laundry room with utility sink, and dual-pane windows. Every moment feels like a vacation when you're here, yet you're moments away from exceptional restaurants, shopping, freeway access, outdoor activities, and the North Ranch Country Club.

4474 Rayburn Street, Westlake Village

Based on information from California Regional Multiple Listing Service, Inc. as of . This information is for your personal, non-commercial use and may not be used for any purpose other than to identify prospective properties you may be interested in purchasing. Display of MLS data is usually deemed reliable but is NOT guaranteed accurate by the MLS. Buyers are responsible for verifying the accuracy of all information and should investigate the data themselves or retain appropriate professionals. Information from sources other than the Listing Agent may have been included in the MLS data. Unless otherwise specified in writing, Broker/Agent has not and will not verify any information obtained from other sources. The Broker/Agent providing the information contained herein may or may not have been the Listing and/or Selling Agent.

How much is your home worth?

Get instant property value now!