Refine Search
Sort by
515 N Hillcrest Road, Beverly Hills
$11,040,000
6 Beds ⋅ 7 Baths ⋅ 25558661 MLS ⋅ Closed Status
Nestled in the heart of the iconic Beverly Hills Flats, this exquisite estate blends timeless Mediterranean charm with modern luxury & thoughtful design. Completely remodeled from the studs between 2020-22, no detail has been overlooked in the meticulous renovation of this incredible home. Step inside to discover a bright, open floor plan flooded with natural light, showcasing impeccable craftsmanship & designer finishes throughout. The downstairs spacious layout includes an ensuite bedroom, powder room, temperature controlled wine closet, enclosed formal dining room which could be an additional bedroom or office, formal living & family rooms, and a seamless indoor outdoor flow. The spacious chef's kitchen, outfitted with premium appliances and new countertops flows seamlessly into the living room and out to the entertainer's backyard. Upstairs you'll find 4 bedrooms, all ensuite, with a curated design and charm. There is also a separate theatre room for movie nights at home. The primary suite is a true retreat, boasting a spacious walk-in closet & a spa-like bathroom with luxury fixtures and finishes. A newly built ADU, complete with a full bathroom, offers incredible flexibility. Currently used as a gym with a sauna, it's ideal for guests, a live-in nanny, or a private office space. The expansive backyard has been masterfully designed to feel both private and grand, with a sparkling pool, full basketball court, and a covered patio equipped with a built-in TV perfect for al fresco dining and year-round entertaining. It truly makes the lot feel enormous. Just moments from world-renowned Rodeo Drive, this exceptional home provides unrivaled access to the best of Beverly Hills, including luxury shopping, fine dining, and cultural landmarks.With all major systems recently updated this is the rare blend of location privacy, & luxury, and your opportunity to own a fully remodeled, move-in-ready home in one of L.A.'s most prestigious neighborhoods. This is Beverly Hills living at its finest.

515 N Hillcrest Road, Beverly Hills

624 Trenton Drive, Beverly Hills
$10,600,000
4 Beds ⋅ 6 Baths ⋅ 26664307 MLS ⋅ Closed Status
A Paul Williams-esque beauty with unparalleled curb appeal, this stunning two-story traditional residence sits on a beautiful tree-lined street in the coveted flats of Beverly Hills. Brilliantly reimagined by internationally renowned interior designer Martyn Lawrence-Bullard, the impeccably appointed property showcases refined designer finishes and timeless architectural character throughout. The property includes a charming guest house and a resort-caliber private backyard featuring a sparkling pool, outdoor living room with fireplace, barbecue, and a grand covered dining pavilion, creating an extraordinary setting for seamless indoor-outdoor living and elegant entertaining. The gracious formal living room showcases classic architectural moldings and a fireplace, with French doors that open effortlessly to the outdoor spaces. A richly appointed lounge with bar and its own fireplace provides a sophisticated and intimate retreat. The extraordinary designer eat-in kitchen both elegant and highly functional flows seamlessly into a spacious great room, forming the heart of the home and an ideal environment for everyday living and entertaining. Upstairs, the luxurious primary suite features a sun-drenched bathroom and generous walk-in closets. Two additional ensuite bedrooms complete the upper level, with the flexibility to convert one into two separate bedrooms if desired. The lower level offers exceptional versatility and could easily serve as a screening room, media lounge, gym, or additional living space. A truly exceptional and timeless place to call home.

624 Trenton Drive, Beverly Hills

713 N Elm Drive, Beverly Hills
$10,540,000
5 Beds ⋅ 8 Baths ⋅ 25577499 MLS ⋅ Closed Status
Offers due Sunday, Sept. 21st at 4pm. On a street that ranks 11 out of 10 for prestige, this Hollywood Regency Gem offers endless potential in the very heart of the Beverly Hills Flats. The address alone is priceless, paired with a flat 16,650 sq ft lot and approx. 6,200 sq ft of living space just waiting for its next chapter. A shimmering pool framed by neoclassical columns, a sunken bar made for martinis, and a home that once hosted fashion icons, famed surgeons, and neighbors straight out of the Beverly Hills legend book. . this opportunity is as rare as the location itself. With Rodeo Drive, World Class dining, and the very best of 90210 just moments away, this more than an address, it's a chance to write the next great Beverly Hills legacy. One family has cherished this home for over 50 years. Opportunities like this don't just come around.

713 N Elm Drive, Beverly Hills

9900 S Santa Monica Boulevard Unit 3D, Beverly Hills
$9,555,000
2 Beds ⋅ 3 Baths ⋅ 26994361 MLS ⋅ Closed Status
Residence 3D, one of just six remaining luxury homes and the last two-bedroom at Rosewood Residences Beverly Hills, promises incomparable privacy, generosity of space, and a peerless experience enriched by the meticulous, personable service for which the Rosewood brand is renowned. A discreet porte-cochere cobblestone entrance assures an intimate arrival away from the boulevard, whereupon valet and concierge initiate an effortless way of life. An elevator leads directly from either the garage or the boutique lobby and into an impressive stained-walnut foyer for receiving guests. Floor-to-ceiling windows welcome natural light into the floor-through layout. Walls of glass retreat to provide a breezy, indoor-outdoor flow from each living space to the next, accented by chevron floors and Art Deco crown moulding accents. The smartly equipped kitchen, featuring custom millwork designed by world-renown architect Thomas Juul-Hansen and crafted in Milano by Molteni&C, includes two oversized waterfall islands dressed in honed white Dionysos stone plus state-of-the-art Sub-Zero and Wolf appliances. Throughout its museum-quality halls, no detail is unnoticed; every moment refined. Each wash basin is carved from a single slab of marble imported from the same quarries that bore the legendary Parthenon. For convenience and versatility, a secondary service elevator opens into a back-of-house service room with lock-off for culinary preparation, laundry, and deliveries. Premier world-class amenities include a house car and rooftop with a 50-foot pool, spa, Technogym, bar, kitchen and dining for entertaining, living room, barbecue, cabanas, and spectacular vistas of surrounding treetops, high-rises, and mountains beyond. Those who live at Rosewood Residences Beverly Hills gain VIP, priority access to the rarefied world of Rosewood, whose collection of preeminent hotels and residences includes The Carlyle in New York, Hotel de Crillon in Paris and Las Ventanas al Paraiso in Cabo San Lucas, Mexico. Rosewood is defined by its impeccable and personal approach to service: Associates get to know each resident as an individual, to best cater to their needs and create everyday moments of magic, and Rosewood Residences Beverly Hills is no exception. A full-time concierge and staff of Rosewood-trained professionals includes a dedicated Director of Residences, tasked with curating a life well lived and a high-touch experience unlike any other. Staff includes armed security. At last, a new bar is raised, and the luxury condo market in Los Angeles is forever transformed.

9900 S Santa Monica Boulevard Unit 3D, Beverly Hills

909 N Alpine Drive, Beverly Hills
$9,500,000
3 Beds ⋅ 4 Baths ⋅ 26844049 MLS ⋅ Closed Status
Located on the coveted 900 block of North Alpine Drive, north of Sunset Boulevard, and moments from the iconic Beverly Hills Hotel, this exceptional estate presents a rare opportunity to own nearly one-half acre in one of Beverly Hills' most prestigious residential enclaves. Offered for the first time in 47 years, the property combines a premier location, substantial land value, a beautifully updated residence, and exceptional future potential. Recently renovated and thoughtfully updated throughout, the home is completely turnkey and ready for immediate enjoyment. Set on an expansive 21,340-square-foot lot, the single-story Mid-Century residence offers soaring ceilings, walls of glass, skylights, terrazzo accents, and herringbone wood flooring, creating bright, sophisticated living spaces filled with natural light. Designed for effortless indoor-outdoor living, the great room, family room, dining area, and primary suite all open directly to spectacular resort-style grounds featuring mature landscaping, expansive lawns, multiple entertaining terraces, a redone pool, and waterfall spa. The spacious primary retreat includes a sitting area, fireplace, oversized custom walk-in closet, and luxurious limestone bath. Two additional en-suite bedrooms provide comfort and privacy for family and guests, while the updated chef's kitchen is appointed with premium appliances and a large center island ideal for both everyday living and entertaining. What truly sets this property apart is the unique combination of a move-in-ready home and an extraordinary nearly half-acre lot. Buyers can immediately enjoy the residence as it exists today while preserving the flexibility to expand, create a guest house, add a sport court, wellness pavilion, or further enhance the estate over time. Surrounded by some of Beverly Hills' most significant residences and just moments from Rodeo Drive, world-class dining, luxury shopping, and the Beverly Hills Hotel, 909 North Alpine represents a rare opportunity to acquire a turnkey estate with exceptional land value in one of the most desirable neighborhoods in the world.

909 N Alpine Drive, Beverly Hills

535 Haynes Avenue, Beverly Hills
$9,500,000
4 Beds ⋅ 5 Baths ⋅ 26835819 MLS ⋅ Closed Status
Originally the site of Howard Hughes' Pied a Terre. When one of the richest and most inciteful geniuses of his time could choose any location, he chose 535 Haynes. Haynes today is known as perhaps the most secure and private street in all of Trousdale.Still to be enjoyed are Hughes' original palm trees, indoor-outdoor exercise pavilion, legally permitted rooftop deck with its exquisite Southern California airline views AND his iconic swimming pool with its rare diving board amenity.Rebuilt in 2017 and now fully re-imagined from top to bottom in 2026, this contemporary home totals over 4600 square feet with four large bedrooms-all ensuite, four permissible and two wood-burning fireplaces, multi-zone HVAC systems, two tankless hot water systems, closet space galore, a primary bedroom suite and primary bathroom wanting for nothing including total intimacy and its rare Brazilian Blue granite fireplace, a kitchen with the best appliances (Sub Zero, Wolf, Viking), a 2.5+ car garage with built-in storage cabinets, a separate laundry room with high-end Maytag washer and dryer, outdoor landscaping designed with new and extensive water tolerant plantings, the highest end Fleetwood window and door systems with expansive outdoor access and indoor treatments to minimize maintenance and cleaning requirements. There are also multiple automatic window shades. Plus skylights were added in order to bring height and light throughout the indoor spaces. The next owner needs to spend nothing additional because all of the interior and exterior spaces and areas have been addressed.When Trousdale was brand new Howard Hughes had the assets to choose any location and his choice was 535 Haynes. And now, with its aggressive pricing and its fully completed and move-in ready condition, it awaits its next ownership.

535 Haynes Avenue, Beverly Hills

1805 Lexington Road, Beverly Hills
$9,500,000
5 Beds ⋅ 7 Baths ⋅ 25609017 MLS ⋅ Closed Status
Welcome to 1805 Lexington Road, a rare offering on one of the most prestigious and sought-after streets in Beverly Hills. Perfectly positioned just steps from the world-famous Beverly Hills Hotel and adjacent to the 1000 block of Roxbury Drive, this location represents the pinnacle of Beverly Hills living. Set on nearly half an acre of flat, usable land, the property offers an unparalleled opportunity to create a world-class estate surrounded by some of the city's most iconic and valuable homes. With its serene setting, wide frontage, and timeless address, Lexington Road stands among the most coveted pockets in Beverly Hills. The site's scale, privacy, and pedigree make it ideal for the creation of a new architectural masterpiece that reflects the sophistication and legacy of this historic neighborhood. A once-in-a-lifetime chance to secure an address of distinction in prime Beverly Hills.

1805 Lexington Road, Beverly Hills

811 N Hillcrest Road, Beverly Hills
$9,452,000
5 Beds ⋅ 6 Baths ⋅ 25580221 MLS ⋅ Closed Status
Set back from the street below towering Mexican fan palms, this California ranch-inspired home is a fusion of contemporary and midcentury influences on a mostly one-level floor plan in highly sought Beverly Hills proper. A circular driveway leads to carefully manicured landscaping and mature trees complementing the home's elegant and inviting double-door entry flanked by fashionable glass blocks. Inside, vaulted ceilings elevate the foyer and public entertaining spaces. In the family room, a magnificent mirrored fireplace reflects natural light as sliding glass opens to the rear grounds near a smartly designed wet bar for serving multiple party guests. The adjacent formal living room is perfect for intimate gatherings and quiet conversation. Upstairs, a partial loft-style bonus room is ideal as a media room, office, guest quarters, game room, and more, complete with a private balcony overlooking the backyard below. The striking kitchen is both a conversation piece and gourmet culinary center, outfitted with copious cabinetry, smooth glossy countertops, center island with cooktop and hood, hot plate, recipe desk, and premier brands such as Sub-Zero and Miele. Floor-to-ceiling windows in the adjacent eat-in area showcase views of the serenity that awaits outside, accessible via sliding glass door to maximize indoor-outdoor flow. The formal dining room, positioned off of the entry, is excellent for hosting family and friends on special occasions. A voluminous owner's suite has vaulted ceilings, picture windows, direct pool access, and an en-suite spa-like bath with dual vanities, makeup station, jetted tub, and separate shower. Secondary bedrooms are en-suite and light-filled. In the backyard, enjoy an abundance of patio space, lounging decks, built-in seating, outdoor living and dining areas, lush atrium/garden, and pool and spa with water feature, all enveloped by leafy greenery. This world-famous, sought-after location provides access to coveted City of Beverly Hills services such as schools, utilities, and police, just moments to the high fashion of Rodeo Drive, Century City, and the many offerings of the Westside.

811 N Hillcrest Road, Beverly Hills
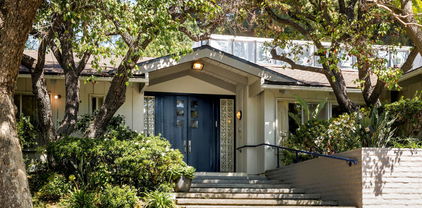
1405 N Park Way, Beverly Hills
$9,300,000
6 Beds ⋅ 6 Baths ⋅ 24379999 MLS ⋅ Closed Status
There is no better value (price per sq foot) in the Beverly Hills Flats for land and location. Nestled in the heart of Prime Beverly Hills (Rodeo Dr & Park Way), just moments away from the vibrant world famed Rodeo Drive. This extraordinary development opportunity presents an exquisite parcel of land awaiting transformation into a true architectural masterpiece. The property's ideal location ensures convenient access to renowned luxury boutiques, high-end dining establishments, and exclusive entertainment venues. The lush surroundings provide an idyllic backdrop, with mature trees and manicured landscaping, enhancing the property's inherent beauty. Moreover, the allure of the area extends beyond its retail offerings, with renowned cultural institutions, luxurious spas, and picturesque parks just moments away. Whether one desires a serene sanctuary or a vibrant urban lifestyle, this amazing property in Prime Beverly Hills promises to fulfill the aspirations of those seeking the pinnacle of luxury living.

1405 N Park Way, Beverly Hills

702 N Linden Drive, Beverly Hills
$9,250,000
5 Beds ⋅ 5 Baths ⋅ 26646241 MLS ⋅ Closed Status
A rare offering on the most prestigious 700 block in the Westend of the Beverly Hills Flats allows a fortunate visitor to step back in time to an era of fine craftsmanship and endless Deco-era details. This spectacular and authentic 2sty 1929 courtyard Spanish is replete with period tilework, fixtures, stenciled ceilings, stained glass, hardware, ironwork, and uniquely high ceilings. Grand entry foyer with a beautiful staircase featuring amazing riser tiles leads to a huge vaulted beamed stenciled ceiling living room, fabulous formal dining room with stenciled ceiling, lanai, and large family room/conv bedroom with fireplace. A mezzanine balcony on the staircase overlooks the living room for added drama. The lanai opens to the lush grounds with expansive lawns and patio space. Wonderful breakfast room with stenciled ceiling is accessed from the dining room, lanai, and center-isle kitchen. Upstairs you will find 3 immense suites each with balconies, dressing rooms, and original Period baths displaying wonderful circular showers and obligatory stunning tilework. Via a separate stairwell near the kitchen, a guest unit affords 2 bedrooms (or 1 bedroom with an office) and one bath. This guest unit connects through a balcony to the other 3 upstairs bedrooms. Behind the 2-car garage and storage room is a privately accessed guest/bonus/nanny's room and bath. This classic residence with intense Spanish curb appeal is secluded from the road and offers a sense of tranquility just moments from world-renowned shopping, dining, and cultural landmarks including the Waldorf Astoria, Beverly Hills Hotel, Beverly Wilshire, and legendary Rodeo Drive. Cherished by the same family for 52 years, this gem is deservedly ready to be restored to its former glory.

702 N Linden Drive, Beverly Hills

1719 Ambassador Avenue, Beverly Hills
$9,250,000
6 Beds ⋅ 5 Baths ⋅ 25595877 MLS ⋅ Closed Status
Welcome to the epitome of Beverly Hills contemporary living. Nestled on the rare cul-de-sac of 1719 Ambassador Avenue, just one minute from the iconic Beverly Hills Hotel, this residence embodies world-class design with a reverent nod to its origins. Originally built in 1935, the home has been completely reimagined and restored, thoughtfully preserving its classic facade while unveiling a modern masterpiece within. Spanning 5,268 square feet, every detail of this estate reflects meticulous craftsmanship. Expansive Fleetwood windows and doors dissolve the boundaries between indoors and out, flooding the interiors with natural light and embracing a true California lifestyle. At its heart, a state-of-the-art kitchen features a massive dolomite marble island, perfectly paired with Miele appliances, setting the stage for both everyday living and refined entertaining. White oak herringbone floors run throughout, exuding warmth and tranquility at every step. The outdoor experience is equally remarkable, centered around a 50-foot lap pool and spa designed to accommodate up to eight. This serene backyard oasis is perfect for both intimate relaxation and grand gatherings. Beyond the visible luxuries, no expense has been spared from the structural execution to the subtle design flourishes that elevate the residence into a work of art. A rare opportunity to own a piece of Beverly Hills history, completely transformed for the modern era. World-class design in a world-class location awaits.

1719 Ambassador Avenue, Beverly Hills

1975 Loma Vista Drive, Beverly Hills
$9,060,000
5 Beds ⋅ 6 Baths ⋅ 25531357 MLS ⋅ Closed Status
In the heart of prestigious Trousdale Estates, this remarkable residence reimagines resort living with the spirit of a private Balinese sanctuary. Set on an expansive 19,977-square-foot lot, the home unfolds as a zen-inspired contemporary marvel, where organic textures, voluminous proportions, and masterful craftsmanship converge. Upon arrival, a grand entryway leads to an elongated gallery, creating a striking prelude to the dramatic open floor plan beyond. Walls of glass wrap the living, dining, media, and kitchen spaces, blurring the boundary between interior and exterior with 100 feet of automated Fleetwood sliding panels. Sunlight floods every corner, enhancing the sense of openness and drawing focus to the high ceilings and carefully layered materials that give the home its rich, immersive warmth. The kitchen, designed by Porcelanosa and Miele, overlooks the outdoor living areas and transitions effortlessly to a fully appointed exterior kitchendesigned for elevated gatherings under the sky. The primary suite offers a private retreat within the retreat, anchored by a sculptural stone wall and fireplace, and opening to a secluded deck with its own fire feature overlooking the pond and expansive gardens. Every element of the landscape and architecture feels intentional, curated to create a continuous dialogue between nature and structure. As the glass walls glide away, the home spills into a Balinese-inspired oasis, where a zero-edge infinity pool appears to float into the interiors, and a large koi pond, framed by a cascading waterfall and fire pit, amplifies the atmosphere of tranquil luxury. With five bedrooms and six baths, the residence offers the rare combination of immersive privacy and proximity to world-class dining and shopping, just moments from the heart of Beverly Hills yet tucked into the serene elevation of Trousdale.

1975 Loma Vista Drive, Beverly Hills

709 N Camden Drive, Beverly Hills
$9,000,000
5 Beds ⋅ 5 Baths ⋅ 25597069 MLS ⋅ Closed Status
Welcome to 709 N Camden Drive, an exceptional offering on one of the most coveted streets in the 700 block of the Beverly Hills Flats. Set on an expansive and gated 14,893 square foot lot, this property presents a rare opportunity to reimagine the existing residence and lot in one of the most prestigious neighborhoods. The current estate features five spacious bedrooms and five bathrooms, providing generous living space. The expansive backyard includes a sparkling pool with ample room for outdoor entertaining, lounging, or creating a custom designed retreat. Surrounded by iconic Beverly Hills estates, this property combines location, lot size, and potential, making it a truly special opportunity in the heart of the Flats.

709 N Camden Drive, Beverly Hills

1100 Pine Drive, Beverly Hills
$8,523,103
4 Beds ⋅ 6 Baths ⋅ 26654173 MLS ⋅ Closed Status
Priced well below appraised value, this architecturally interesting mid-century modern residence perched on a quiet street just above the Flats blends warmth, openness, and scale - moments from the heart of Beverly Hills. Strong architectural lines, beamed ceilings, and light-filled interiors create an inviting sense of volume throughout. A dramatic pivot entry opens to expansive living spaces anchored by a stone fireplace and designed for effortless indoor-outdoor living. The kitchen centers around a 12-foot island with dual Wolf induction ranges, Sub-Zero refrigeration, and book-matched statuary marble, complemented by a marble wet bar and adjoining den for more intimate gathering. Upstairs, the skylit primary suite offers a private balcony, fireplace, dual walk-in closets, and a spa-like bath. Additional guest suites continue the home's cohesive design. Designed for entertaining, the outdoor areas include a Pebble-finish pool, built-in barbecue, generous lawn, and multiple areas for dining and lounging. A refined mid-century modern in one of Beverly Hills' most coveted enclaves.

1100 Pine Drive, Beverly Hills

9500 W Olympic Boulevard, Beverly Hills
$8,500,000
14 Beds ⋅ 16 Baths ⋅ 25509815 MLS ⋅ Closed Status
HUGE $1,000,000 PRICE REDUCTION - NOW THE BEST VALUE IN BEVERLY HILLS! Beverly Hills Oasis Apartments, a 16-unit luxury apartment building located in prestigious Beverly Hills, CA. Situated on a corner lot, southwest corner of Olympic Blvd. & El Camino Drive. The two-story building features 16-units, fourteen (14) large luxurious and spacious one bedroom with one bathroom as well as two (2) units that are large studios with one bathroom and kitchen. Select units have been transformed into ultra-modern luxury residences which boast new European cabinetry, stainless steel appliance packages with in-unit Washer/Dryers, LED lighting systems, engineered plank flooring, countertops and many more. In addition, there is a large basement that contains private storage lockers that can be leased for additional income. There is a total of nine parking spaces to the rear of the property. While the subject property has been well-maintained under current ownership, units undergone major renovations investors will have the opportunity to capitalize on the demand for renovated interiors/exterior and take advantage of the superior submarket fundamentals in Beverly Hills which features some of the lowest vacancies and strongest rents in Metro Los Angeles. Don't miss this chance to own a trophy property at a new unbeatable price.

9500 W Olympic Boulevard, Beverly Hills

524 N Bedford Drive, Beverly Hills
$8,400,000
6 Beds ⋅ 6 Baths ⋅ 26866289 MLS ⋅ Closed Status
Timeless architecture situated on a beautifully laid-out corner lot in the highly desired Flats of Beverly Hills, this charming Spanish estate welcomes you through a double gated circular driveway. Inside, classic tile and hardwood floors flow through a light-filled living room with soaring high ceilings with beautifully exposed beams and a fireplace, a large kitchen with a breakfast area, a formal dining room, and a spacious family room. The layout includes four bedrooms and three bathrooms upstairs and 2 attached large guest room/in-law suites with full baths. The extremely private backyard features an amazing hacienda-style courtyard with pool, spa with cascading waterfall, tile patio, built-in BBQ area, outdoor shower, and mature lush landscaping. Parking is abundant with space for up to nine off-street cars, including a two-car garage, a single-car garage, two additional off-street spaces, and the circular drive.

524 N Bedford Drive, Beverly Hills

510 N Alta Drive, Beverly Hills
$8,400,000
5 Beds ⋅ 5 Baths ⋅ 26828985 MLS ⋅ Closed Status
Offers due Wednesday, May 20th at 10 am. A rare and romantic offering in the coveted Beverly Hills Flats, 510 N. Alta presents a timeless circa 1930 Spanish Colonial Revival rich in character, authenticity, and exceptional potential. Available for the first time in 66 years, this cherished residence offers a discerning buyer the opportunity to reimagine and restore its inherent elegance while honoring the craftsmanship of a bygone era. Set behind beautiful frontage, the home exudes classic Spanish charm with original details including intricately carved wooden doors, tilework, and thoughtfully preserved original features. The traditional two-story layout features a gracious and expansive upstairs configuration with a spacious primary suite and four additional bedrooms overall, offering an ideal canvas for modernization while maintaining its original scale and flow. The living room and dining room are adorned with elegant pegged-wood flooring, while the upper level showcases original refinished slat wood floors. A stained glass feature evocative of the home's early craftsmanship and refined sensibility serves as a centerpiece in the living room, adding color and artistry to the space. High ceilings in the living room, den, and primary suite enhance the sense of volume and light throughout. The primary suite--an addition completed in 1983 by renowned Los Angeles architect Ted Grenzbach--offers a generous retreat with an oversized walk-in closet, a dedicated dressing room, vanity area, and a cozy office nook overlooking the leafy charm of Alta. The main living areas evoke a sense of warmth and old-world sophistication, ready to be enhanced into inviting spaces that blend indoor and outdoor living. The outdoor setting offers privacy and tranquility, featuring a pool and space for entertaining and dining al fresco. Echoing the finest Spanish homes of the Beverly Hills Flats, the residence is defined by its romantic ambiance, artisanal details, and enduring design. With its generous proportions, and unmistakable charm, 510 N. Alta presents a compelling opportunity to thoughtfully restore and update a classic home for modern-day living.

510 N Alta Drive, Beverly Hills

1022 Summit Drive, Beverly Hills
$8,275,000
6 Beds ⋅ 7 Baths ⋅ 26836109 MLS ⋅ Closed Status
ALL NEW TRANSACTION! CONVENTIONAL/STANDARD CLOSE OF ESCROW AND DELIVERY OF POSSESSION. 1022 Summit Drive presents a rare and exceptional Remodel or development opportunity in one of Beverly Hills' most prestigious neighborhoods, Beverly Hills Gateway. First time on the market! This 0.74-acre (approximately 32,234 sq. ft.) parcel, originally designed by famed architect William S. Beckett, with a very cool existing mid-century swank and vibe of approx. 7,134 sq. ft. built in 1970. Offers a prime canvas for reinvention, restoration, or recreation, creating a luxurious estate in the heart of the iconic 90210 proper. With 6 bedrooms and 7 bathrooms, the existing structure could be brought back right back to its iconic era because of it's open concept structural design, ultra high ceilings, floor to ceiling glass, tones of light and ideal floor plan already fulfilling current market demands, or the expansive lot could support a new, custom-designed masterpiece tailored to the discerning tastes of Beverly Hills' elite in one of the most coveted, world-renowned locations. The property's generous size and prime location make it ideal for developers or visionary owner/users seeking to craft a trophy estate with unparalleled privacy and sophistication on arguably one of the most coveted streets in Beverly Hills.

1022 Summit Drive, Beverly Hills

1017 Chevy Chase Drive, Beverly Hills
$8,120,000
5 Beds ⋅ 6 Baths ⋅ 25615769 MLS ⋅ Closed Status
Now Beverly Hills best value in the Westend of the city. 1st time available for sale in 51 years, this utterly romantic 2sty 1927 Spanish Villa is replete with European ambiance and sited just north of Sunset Blvd and west of Benedict Canyon Dr at the northwest corner of prestigious Ridgedale Dr and Chevy Chase Dr on a large, deep, and flat lot. The home features x-high ceilings, wood floors, beams, hand-painted wall coverings, and French doors. Including the primary, there are two large bedroom suites upstairs and 3 bedrooms downstairs (2 staff rooms and a secondary Junior primary suite). Gracious entry foyer leads to grand living and dining rooms as well as a striking beamed ceiling glass-walled gallery hall. Separate paneled family room/library with fireplace and rear office. There is also a big bar/media room downstairs adjacent to the pool area. Many rooms open to the glorious manicured lush grounds with expansive brick patios, pool, formal rose garden with lily pond, and mature hedging. At the rear of the lot sits a tremendously spacious 1sty guest house of nearly 1,800 sq ft with a high beamed-ceiling great room, family/rec room, 1 bedroom, kitchen, laundry room, and 2 baths. Adjacent to the guest house is a gated motorcourt, carport, and one car garage accessed from Bridle Lane in addition to parking in the circular front driveway. There is truly endless potential for a fortunate purchaser to create an iconic and noteworthy estate on a quiet flat Westend Beverly Hills road within moments to all.

1017 Chevy Chase Drive, Beverly Hills

1255 Benedict Canyon Drive, Beverly Hills
$8,100,000
6 Beds ⋅ 7 Baths ⋅ 26844745 MLS ⋅ Closed Status
This magnificent Beverly Hills estate in the prestigious 90210 zip code blends grand entertaining spaces with comfortable luxury living. A breathtaking two-story entry way with a grand spiral staircase welcomes you inside. The main level boasts a radiant living room with a fireplace, a formal dining room, and a family room featuring a wet bar and its own fireplace. A flexible billiard room easily converts into a private home office or library. The gourmet chef's kitchen is fully equipped with a large center island, double appliances, custom cabinetry, and a spacious pantry. Functional main-floor additions include a laundry room, powder room, pool bath, staff quarters, secondary staircase and elevator. Upstairs, the expansive primary suite serves as a private sanctuary, complete with a fireplace, dual bathrooms, and two walk-in closets. Four additional guest bedrooms reside on this level; two feature private ensuite baths, while the other two share a classic Jack-and-Jill bathroom.Set back from the street behind private gates, the exterior features a circular driveway and a three-car garage. The secluded backyard oasis offers multiple patios, a sparkling pool, a spa, a firepit, and a lush lawn surrounded by mature landscaping. For ultimate peace of mind, a natural gas Generac standby generator automatically restores power within seconds. Located just minutes from Rodeo Drive's premier shopping and dining, this property embodies elite California living.

1255 Benedict Canyon Drive, Beverly Hills

608 Trenton Drive, Beverly Hills
$8,100,000
5 Beds ⋅ 5 Baths ⋅ 26839613 MLS ⋅ Closed Status
Prime West-End Traditional in the BH Flats, situated on a 17,317 square foot lot. This warm and inviting residence remains true to its vintage 1937 architectural roots. The formal entry welcomes you with its sweeping staircase. Highlights include: Hardwood floors, rich wood paneling, crown moldings, chair railing, French windows, doors and numerous built-ins. The living room, has a brick-clad fireplace and large windows, which takes in leafy views of both the front and back yard. The spacious formal dining room is great for entertaining and the charming breakfast room offers a cozy spot for everyday dining. The kitchen opens to a laundry room and guest bedroom suite with bathroom. The expansive wood-paneled family room has a fireplace and French doors leading to the backyard. A powder bath completes the first floor. Upstairs are four well-sized bedrooms including the primary suite with its updated bathroom and front balcony. The expansive private backyard, has a brick patio great for entertaining, sparkling pool, tall privacy hedges and motor court for multiple cars. A two-car garage and an adjacent storage room complete the backyard space. Ripe for renovation or redevelopment, 608 Trenton Drive offers tremendous potential to its new owner. All this in close proximity to all the fine shopping, dining and services that Beverly Hills has to offer.

608 Trenton Drive, Beverly Hills

1950 Carla, Beverly Hills
$7,966,500
4 Beds ⋅ 6 Baths ⋅ 25590509 MLS ⋅ Closed Status
Located in the heart of prime Trousdale Estates, 1950 Carla Ridge presents an unmatched opportunity to create a world-class estate in one of Beverly Hills' most coveted enclaves. The property comes with ready-to-issue (RTI) approved plans for a stunning new build of approximately 10,980 square feet, offering a rare chance to develop a modern masterpiece with ease. Set on a generous. 45acre lot, the site enjoys captivating views of the Mountains, Hollywood Sign, Griffith Observatory, and partial DTLA skyline providing the perfect backdrop for both entertaining and everyday living. Currently, there is a 4,030 square foot residence featuring 4 bedrooms and 6 bathrooms. The home offers immediate options for a sophisticated remodel, with the potential to easily add square footage and enhance its design. The area has seen extraordinary sales, with the neighboring home trading for over $24 million and another just two doors down selling for $35 million, underscoring the unique value and potential of this offering. Whether pursuing the approved ground-up build or reimagining the existing structure, this property offers exceptional flexibility for investors, developers, or end-users alike. A truly rare offering 1950 Carla Ridge is an extraordinary canvas in one of Los Angeles' most exclusive neighborhoods.

1950 Carla, Beverly Hills

1011 N Hillcrest Road, Beverly Hills
$7,850,000
5 Beds ⋅ 5 Baths ⋅ 26670005 MLS ⋅ Closed Status
Situated in the coveted lower Trousdale Estates of Beverly Hills, this gated Mid-Century residence offers single-level living on a sprawling 21,600-square-foot lot. Clean architectural lines and a refined, open layout define the interiors, offering a seamless blend of classic design and modern livability. A formal entry unfolds into a refined composition of living spaces, including a formal living room with fireplace, an intimate den with a second fireplace, and a formal dining room, each framed by walls of floor-to-ceiling glass and sliding doors that bathe the interiors in natural light while seamlessly dissolving the boundary between indoors and out. The newly updated kitchen is both functional and striking, featuring dual islands, top-tier appliances, and a substantial walk-in pantry. A private office is thoughtfully integrated into the layout. The main residence comprises four bedrooms, anchored by an expansive primary suite offering dual walk-in closets and a spa-caliber en-suite bath appointed with a soaking tub, separate shower, and a generously scaled vanity. A detached approximately 950-square-foot guest house with one bedroom and one bathroom provides a private and well-appointed retreat for guests. The grounds evoke a tranquil, resort-like setting, enveloped by mature landscaping and dotted with abundant citrus trees that enhance both privacy and ambiance. A large pool with a diving board serves as the focal point of the outdoor experience, complemented by a covered patio with fireplace and a fully equipped outdoor kitchen designed for effortless al fresco living and entertaining. Subtle peek-a-boo city views complete the offering. A rare opportunity to own a timeless Mid-Century residence in one of Beverly Hills' most prestigious enclaves, moments from the city's finest dining, shopping, and entertainment.

1011 N Hillcrest Road, Beverly Hills

240 S Doheny Drive, Beverly Hills
$7,850,000
SR26028368 MLS ⋅ Closed Status
Exceptional opportunity to acquire a multifamily investment property in one of the most prestigious and supply-constrained markets in the United States. Located in Beverly Hills, the asset benefits from immediate proximity to the Golden Triangle, world-class dining and retail, major employment centers, and premier medical facilities, including Cedars-Sinai. The property is positioned in a market defined by consistently strong tenant demand, historically low vacancy, and significant barriers to entry. Beverly Hills’ stringent zoning regulations and limited availability of developable land have historically supported rent growth and long-term asset appreciation, making this location highly attractive to both domestic and international investors. The investment offers stable in-place income, with potential upside through continued rental growth and operational optimization. Its central location along Doheny Drive provides convenient access to Beverly Hills, West Hollywood, and the broader Westside, further enhancing its appeal to a professional tenant base seeking convenience, walkability, and a premier residential address. 240 S Doheny Drive is well-suited for investors seeking durable cash flow, capital preservation, and long-term value appreciation in a globally recognized market with exceptional fundamentals.

240 S Doheny Drive, Beverly Hills

329 S Roxbury Drive, Beverly Hills
$7,600,000
5 Beds ⋅ 6 Baths ⋅ 26676785 MLS ⋅ Closed Status
Just moments from the heart of the coveted Golden Triangle, this meticulously reimagined Beverly Hills estate effortlessly merges timeless Spanish architecture with elevated, designer-curated living in one of the city's most prestigious locations. Set on an expansive 7,649 sq. ft. lot, the 5-bedroom, 6-bathroom residence spans approximately 4,466 square feet, offering a flawless indoor-outdoor flow tailored for both sophisticated entertaining and everyday living. A grand foyer unfolds into sun-drenched formal living and family rooms, complemented by a dedicated media space, all seamlessly connected for a cohesive and inviting experience, while a sophisticated lounge-style bar anchors the formal living area, creating an elevated yet welcoming setting to host or unwind. The fully redesigned chef's kitchen serves as a true statement piece, appointed with premium appliances, bespoke cabinetry, and exquisite imported countertops that elevate both form and function. Upstairs, four expansive en-suite bedrooms deliver a sense of privacy, volume, and abundant natural light, each complete with oversized walk-in closets, including a primary suite that offers a serene, retreat-like experience with an impressive wardrobe room and a spa-inspired bath crafted for indulgent relaxation. A fifth en-suite bedroom is thoughtfully positioned on the main level, along with a dedicated office ideal for today's lifestyle. The outdoor grounds unfold as a resort-caliber sanctuary, showcasing lush manicured lawns, a sparkling pool and spa, a fully equipped barbecue, and multiple dining and lounge areas perfect for entertaining or relaxing beneath the California sun. Impeccably maintained and scarcely lived in, the property presents in near showroom condition, reflecting an exceptional level of care and pride of ownership. Perfectly situated near Roxbury Park, Beverly Hills High School, and just moments from Rodeo Drive, world-class shopping, and premier dining, the home offers a rare blend of convenience and seclusion along a quiet, tree-lined street. A truly exceptional offering, this turnkey, designer-finished estate embodies the pinnacle of luxury, comfort, and location.

329 S Roxbury Drive, Beverly Hills

1476 Carla, Beverly Hills
$7,566,500
3 Beds ⋅ 5 Baths ⋅ 25553677 MLS ⋅ Closed Status
Set behind a sleek white brick facade and elevated above the street, this meticulously updated mid-century residence commands attention in the heart of Trousdale Estates. A series of floating stone steps, framed by sculptural desert landscaping and uplighting, leads to a private gated entry that opens into a serene front courtyard. The architectural silhouette is clean and offers a strong sense of privacy while introducing a refined, modern edge. From the moment of entry, glass walls offer glimpses through to the panoramic vistas beyond, setting the tone for a home defined by light, openness, and connection to its surroundings. Inside, an expansive open layout unfolds across multiple living and entertaining areas, each thoughtfully positioned to emphasize flow and connection to the outdoors. The formal living room, anchored by a clean-lined fireplace, opens seamlessly to the patio and grounds beyond. Adjacent is a separate dining room designed for intimate dinners or larger gatherings, complemented by a chef's kitchen outfitted with top-tier appliances and a breakfast area that overlooks the hills. The primary suite is a sanctuary of calm, with sparkling city light views, direct access to the outdoors, and an ensuite bathroom featuring a soaking tub and glass-wrapped shower set against an extraordinary skyline backdrop. An additional guest suite offers its own bathroom and private outlook, while a third bedroom, ideal for staff, includes an ensuite bath. A flexible den or office features its own bathroom and serves as a convenient pool bath as well. The outdoor living experience is equally considered, with limestone floors carried from inside to out, creating continuity between environments. A built-in barbecue and kitchen are flanked by bar seating for six, while a covered lounge and dining area extend the living space under open skies. Every element of the home inside and out reflects its mid-century roots while embracing contemporary updates designed for comfort, elegance, and effortless indoor-outdoor living. Heightened by its position in the iconic Trousdale Estates, sweeping, unobstructed views from downtown to the Pacific serve as a constant reminder of its place at the pinnacle of Beverly Hills living.

1476 Carla, Beverly Hills

Based on information from California Regional Multiple Listing Service, Inc. as of . This information is for your personal, non-commercial use and may not be used for any purpose other than to identify prospective properties you may be interested in purchasing. Display of MLS data is usually deemed reliable but is NOT guaranteed accurate by the MLS. Buyers are responsible for verifying the accuracy of all information and should investigate the data themselves or retain appropriate professionals. Information from sources other than the Listing Agent may have been included in the MLS data. Unless otherwise specified in writing, Broker/Agent has not and will not verify any information obtained from other sources. The Broker/Agent providing the information contained herein may or may not have been the Listing and/or Selling Agent.

How much is your home worth?

Get instant property value now!