Beverly Hills Homes with Canyon View

Beverly Hills Homes with Canyon View

Welcome to Beverly Hills, California—a city synonymous with luxury, glamour, and an enviable lifestyle. Nestled in the heart of Los Angeles County, this iconic enclave is not just a destination; it’s a lifestyle. With its palm-lined streets, upscale shopping on Rodeo Drive, and a vibrant culinary scene, Beverly Hills offers a unique blend of sophistication and charm.

One of the most coveted features of this prestigious area is the stunning homes with canyon views. Imagine waking up each morning to breathtaking vistas that stretch across the verdant hills and canyons, providing a serene escape from the hustle and bustle of city life. These exquisite properties often boast expansive outdoor spaces, where you can entertain guests or simply unwind while soaking in the spectacular surroundings.

The architecture in Beverly Hills is as diverse as its residents, ranging from mid-century modern masterpieces to opulent Mediterranean estates. Each home is a testament to luxury living, featuring high-end finishes, state-of-the-art amenities, and, of course, those mesmerizing canyon views that make every moment feel like a retreat.

Living in Beverly Hills means you’re not just investing in a home; you’re embracing a lifestyle filled with culture, entertainment, and unparalleled beauty. Whether you're strolling through the lush gardens of Greystone Mansion or enjoying a day at the iconic Beverly Hills Hotel, every corner of this city exudes elegance and charm.

Discover your dream home with canyon views in Beverly Hills, where luxury meets nature, and every day feels like a vacation. Welcome to your new paradise!

Newest Beverly Hills Homes with Canyon View

$7,490,000
4 Beds 5 Baths 26874661 MLS Active Status
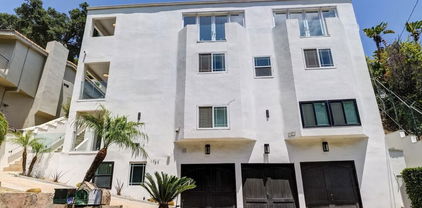
*SELLER IS WILLING TO SELLER FINANCE AT A FAVORABLE INTEREST RATE* Welcome to The Summit Gated Community. 1 of only 10 homes located in the exclusive Guard-Gated Community The Summit with city views. Boasting over 5,000 square feet of living space, this extremely private and beautifully updated, home is one of the very few in the community to feature city and canyon views. Enter the property into the large gated front courtyard with expansive space for lounging and entertaining. The formal foyer opens into a voluminous great room with soaring two-story wood-paneled and skylit ceiling, impressive fireplace, and walls of sliding glass that open to the outdoor space and overlook the extraordinary views. The architecture of this fabulous home delivers clean lines with walls of glass throughout that seamlessly fuse to integrate the interior and exterior spaces and offer the ultimate Los Angeles lifestyle with ideal space for entertaining in grand style. Public rooms on the main level include a spacious formal dining room, sprawling chef's kitchen with breakfast room, and family room with fireplace and built-in bar. There are 4 bedrooms and 4.5 bathrooms including the tremendous primary suite complete with spectacular views, fireplace, sitting room or office with balcony, walk-in closet, and luxurious bathroom. A total of 3 en-suite bedrooms upstairs including the primary suite and 1 en-suite bedroom downstairs. The backyard offers expansive patio space, spa and infinity pool that endlessly flows to the shimmering vistas beyond.

11955 Pinnacle Place, Beverly Hills

$8,425,000
5 Beds 6 Baths 26869995 MLS Active Status
Set in the prestigious Trousdale Estates, one of Beverly Hills' most coveted residential enclaves, 1856 Loma Vista Drive offers an exceptional opportunity to experience the privacy, beauty, and effortless lifestyle that define this iconic neighborhood. Surrounded by mature trees and lush landscaping, this timeless single-story Mediterranean residence feels remarkably secluded while remaining just moments from the heart of Beverly Hills. A gracious motor court introduces the residence, where classic Mediterranean architecture gives way to expansive, light-filled interiors designed for both elegant entertaining and comfortable everyday living. Generously proportioned living and dining spaces flow throughout the home, enhanced by arched architectural details, expansive windows, French doors, skylights, and multiple fireplaces that bring warmth and character to the interiors. The spacious primary suite serves as its own private retreat, complete with two substantial closets and a generous primary bath. Additional bedrooms provide flexibility for family and guests, while multiple living and dining areas, a sauna, laundry room, and direct-access garage complement the home's thoughtfully arranged single-level floor plan. The grounds embody the quintessential Southern California lifestyle. Framed by mature landscaping, the private backyard features a sparkling pool, expansive lawn, covered outdoor living and dining areas, and numerous spaces to relax, entertain, and enjoy the year-round Beverly Hills climate. The home's connection between its interiors and surrounding gardens creates an inviting sense of resort-style living and tranquility. Trousdale Estates has long been celebrated for its architectural significance, privacy, wide streets, and collection of exceptional estates, all within one of the most desirable settings in Los Angeles. From Loma Vista Drive, residents enjoy convenient access to the legendary shopping and dining of Rodeo Drive and the Beverly Hills Golden Triangle, as well as nearby West Hollywood and the Sunset Strip, while returning home to the serenity and privacy of a distinguished hillside enclave. Offering approximately 5,000 square feet of living space on over half an acre, 1856 Loma Vista Drive brings together timeless Mediterranean character, gracious single-story living, beautiful grounds, and an exceptional address in one of Beverly Hills' most distinguished neighborhoods.

1856 Loma Vista Drive, Beverly Hills

$14,995,000
6 Beds 7 Baths 26867481 MLS Active Status
Positioned on one of the most coveted cul-de-sacs in Trousdale Estates, this contemporary architectural residence commands an extraordinary setting with unobstructed panoramic views extending from nearly every room. Spanning approximately 8,600 square feet on a nearly half-acre lot, the home has long attracted an exceptional caliber of residents, having been leased by dignitaries, international government officials, celebrities, and professional athletes. A generous motor court accommodates four vehicles in addition to a covered two-car garage, while a tranquil water feature introduces the home before revealing interiors defined by top-quality natural maple flooring, artistic textured wall treatments, custom finishes, soaring skylights, and walls of glass that flood the residence with natural light. Designed to maximize its remarkable outlook, the main level unfolds through expansive entertaining spaces anchored by two fireplaces and seamless connections to the outdoors through oversized pocketing glass doors. A formal dining room overlooks the backyard and sweeping vistas beyond, opening completely to the outdoor living spaces, while the formal living room is complemented by a striking bar clad in imported Italian stone that is thoughtfully echoed throughout the residence. At the heart of the home, the chef's kitchen is centered around an impressive stone island and appointed with state-of-the-art appliances, creating an effortless gathering place for both everyday living and large-scale entertaining. A dedicated office overlooks the front water feature through floor-to-ceiling windows, while an ensuite guest suite sits adjacent to the massage room, complemented by a second ensuite guest bedroom positioned on the opposite wing of the home for exceptional privacy. Completing the level are a beautifully appointed powder room, laundry room, and an exceptional primary suite where floor-to-ceiling glass frames sweeping backyard vistas. The retreat is enhanced by its own fireplace, two expansive state-of-the-art walk-in closets, and a spa-inspired bath featuring dual vanities, separate water closets, and a steam shower. The lower level continues the home's emphasis on lifestyle and entertaining, offering a fully equipped fitness studio complete with a sauna, shower, and bath, a private movie theater, an impressive wine cellar finished with contemporary Italian stone, expansive storage, and separate staff quarters with a full bathroom. Outside, the architecture extends naturally into its surroundings. A newly refreshed infinity pool traces the graceful curves of the residence, while a sunken lounge with a fire pit is positioned to capture unforgettable sunsets across the skyline. Covered cooking, dining, and multiple lounge areas, complemented by a second outdoor fireplace, create an exceptional setting for gatherings of every scale, while generous lawns provide space for recreation and relaxation. Surrounded by mature landscaping and exceptional separation from neighboring properties, the estate offers a remarkable sense of privacy from every direction. Every element has been thoughtfully composed to strengthen the connection between the interior and landscape, resulting in a residence designed for effortless indoor-outdoor living, grand-scale entertaining, and uninterrupted enjoyment of its extraordinary setting. Rarely does an offering combine this level of architectural integrity, complete seclusion, and one of Trousdale Estates' most sought-after locations.

455 Castle Place, Beverly Hills

$34,800,000
7 Beds 8 Baths 26866007 MLS Active Status
Positioned on one of Beverly Hills' most distinguished residential streets, directly across from the legendary Pickfair Estate, this extraordinary contemporary residence by the internationally acclaimed Thomas Schoos is the product of a meticulous approach to architecture, design, and construction. Conceived as a singular composition of architectural concrete, glass, steel, stone, and timber, the estate reflects Schoos' ability to shape architecture, interiors, and landscape as one complete experience -- where monumental scale is met with warmth, texture, and an exacting attention to detail. A dramatic 35-foot sculptural concrete wall and floating staircase introduce soaring interiors finished in wide-plank French white oak, Italian porcelain, and custom Snaidero cabinetry. Every space, sightline, and transition has been masterfully placed, culminating in an approximately 50-foot motorized glass wall that disappears completely to connect the principal living spaces with expansive terraces and panoramic city views. At the heart of the home, the chef's kitchen features Wolf, Sub-Zero, and Cove appliances alongside a fully equipped concealed catering kitchen, while an exceptional collection of entertaining spaces includes two designer bars, a wine room, family lounge, screening theater, poker room, and a naturally illuminated 10-car subterranean garage beneath a structural glass ceiling. The primary suite occupies its own private setting overlooking the city skyline, complete with a morning bar and coffee station, dual spa-inspired baths finished in Italian porcelain, floating Snaidero cabinetry, steam shower, and intelligent fixtures. Multiple guest suites, flexible staff accommodations, and an open-air lower level further extend the home's versatility. A massive indoor-outdoor fitness studio opens directly to a private entertaining terrace surrounded by lush tropical landscaping, while the grounds encompass a 55-foot quartz-finished infinity pool and spa, sport court, putting greens, and multiple areas for outdoor dining and lounging. Underlying the architecture is a level of engineering rarely encountered in residential construction. The estate is built upon a sophisticated structural framework of concrete, steel, and engineered lumber, supported by commercial-grade infrastructure and materials selected as much for their performance and longevity as for their aesthetic quality. Crestron automation, a commercial-grade ThyssenKrupp elevator, Tesla solar, Mitsubishi VRF climate control, and advanced security systems are integrated throughout. More than a statement of contemporary design, this is a residence conceived beyond the immediate -- built with permanence and integrity to remain exceptional for generations.

1140 Summit Drive, Beverly Hills

$8,250,000
5 Beds 8 Baths 26867531 MLS Active Status
Tucked behind the gates of The Summit, one of Beverly Hills Post Office's most exclusive enclaves, this quietly spectacular residence feels like a private resort perched above the city. Thoughtfully redesigned with an eye toward serenity and elevated California living, the home unfolds with soft natural light, generous scale, and seamless indoor-outdoor connection. The main living spaces capture panoramic canyon views, drawing your eye across treetops and evening sunsets. A soothing palette of warm woods, layered textures, and sculptural lighting creates an atmosphere that is both refined and deeply inviting. The kitchen, bright, airy, and beautifully appointed, features Calacatta Gold marble counters, unlacquered brass hardware from Rejuvenation, open shelving, and a sun-washed dining nook. It's a space that celebrates the simple joy of gathering, cooking, and lingering. The backyard is its own sanctuary: a resort-style pool framed by lush landscaping, multiple lounge terraces, and intimate moments of design cascading greenery. It's a setting that feels worlds away, perfect for long summer afternoons or hosting unforgettable evenings. The private rooms continue the sense of calm. The spacious first-floor primary suite features vaulted, beamed ceilings, garden views, and a cozy sitting area that turns morning coffee into a ritual. A moody, bespoke office/guest room offers an entirely different energy. Tailored, architectural, and ideal for focus. Every corner of this home has been considered. Every sightline curated. And every space designed to reflect what life in The Summit is meant to be: elevated, peaceful, timeless. A rare opportunity to own a residence that balances luxury with livability, high design with heart. Desirable primary + two bedrooms/office on the main floor, two bedrooms with their own outdoor spaces downstairs.

12047 Summit Circle, Beverly Hills

$20,800,000
6 Beds 7 Baths 26864637 MLS Active Status
A Chic Private Escape in the Heart of Beverly Hills. Discover an ultra-private, resort-style sanctuary on 3.2 acres in the coveted hills of Beverly Hills. This architectural modern gem, set at the end of a cul-de-sac and hidden behind gates, offers unrivaled privacy, lush natural surroundings, and sweeping 270-degree views. Your approach to the estate is cinematic, with a journey through manicured greenery, tranquil water features, and breathtaking vistas. Arrive at a striking modern residence that feels worlds away from city life, yet remains just minutes from its vibrant pulse. Walls of glass and a voluminous atrium entry flood the interiors with natural light, seamlessly connecting indoor and outdoor living spaces. Ideal for both intimate gatherings and grand-scale entertaining, the home features a chef's kitchen with top-tier appliances and dual Hibachi grills, perfect for preparing fresh, garden-to-table meals from your private hillside harvest. The den, with floor-to-ceiling glass, appears to float above the canyon, offering panoramic vistas that capture the essence of California luxury. The entertainment experience extends with a state-of-the-art, sound-proof theater featuring a 4K laser projector, an outdoor kitchen overlooking the pool, and a fire pit sunken seating area to soak up views to Catalina and the ocean on a clear day. Expansive outdoor areas are designed for unforgettable entertaining, whether lounging beside the infinity-edge pool and spa, hosting sunset dinners by the fire, or enjoying the rooftop decks, and terraced gardens dotted with fruit trees. Lower level pad of land with garden and potential for a sports court. This is more than a home; it's a lifestyle! A sculptural staircase leads to the private bedroom wing, where the primary suite offers a true retreat: a cozy fireplace, dual walk-in closets, a spa bath, and a private balcony deck with breathtaking views. The first level hosts four additional ensuite bedrooms, opening to the pool, patio and outdoors, an entertaining area with a pool table, and lounge area enhancing the property's resort, ambiance. The formal dining room, adjacent to the butler's pantry and east patio, offers a path to the upper deck with a fireplace and unobstructed views in all directions. The private guest house (formerly a gym) complete with the 6th bedroom, bathroom with shower, and floor-to-ceiling glass walls offering views in all directions. The exclusive patio deck provides a serene space, perfect for private relaxation amidst the stunning scenery. A world apart yet effortlessly connected, this exceptional estate epitomizes chic Beverly Hills living where privacy meets possibility.

3000 Benedict Canyon Drive, Beverly Hills

$1,995,000
3 Beds 3 Baths 26863327 MLS Active Status
On a private cul-de-sac sits a sun-soaked Mediterranean Revival brimming with resort-like canyon views and birdsong. Priced to sell quickly - don't miss this special opportunity to buy a massive and beautiful residence perfectly located in 90210 for under $2MM. 10055 Reevesbury Drive offers a rare blend of immediate move-in comfort and enormous value-add potential at an accessible price point. This light and bright home feels worlds away from the city's hustle, yet sits just minutes away from the dining and boutiques of Beverly Hills. The home features a thoughtful multi-level layout that prioritizes natural light, privacy, and nature views. Welcomed by a formal marble entry, this home creates designated spaces divided by floors so every space feels like its own oasis. Large picture windows throughout the residence frame the lush hillside greenery, creating a seamless connection between the indoors, exterior leisure spaces, and the surrounding landscape. The second floor leads into an expansive living area, including a massive chef's kitchen that flows into a light-filled living room with a showcase wood-burning fireplace, dining room, and a balcony with a built-in gas BBQ. The top-level primary suite serves as a true standout, defined by soaring ceilings, an immense terracotta veranda, a separate sitting room with a view, a gas fireplace, his and her walk-in closets, and an immense marble spa bath with a jetted soaking tub and dreamy views. While previously used as a guest bedroom, the sunlit room on the first floor is ideal for an art studio or office. The 2-car garage has high ceilings and ample space. Between its incredible location within a coveted school district and zip code, spacious footprint, designer floorplan, and well-maintained utilities, this property provides the perfect canvas for your creative vision and personality. Don't miss the opportunity to visit this extraordinary residence firsthand - it's a true gem that must be seen to be fully appreciated.

10055 Reevesbury Drive, Beverly Hills

$2,795,000
3 Beds 4 Baths 26862053 MLS Active Status
A gated private retreat is set on over half an acre in prime Benedict Canyon, promising exceptional value under $3 million! Tucked behind towering hedges and a large circular driveway, this pristinely updated storybook traditional estate offers a rare combination of scale, land, and privacy just minutes from the heart of Beverly Hills. The property unfolds as a serene compound with lush grounds, multiple entertaining areas, a detached guest house, and a warm, inviting single-story layout. Positioned on a coveted stretch of Benedict Canyon known for its high-profile and celebrity-owned estates, the home offers both prestige and seclusion in one of the area's most sought-after enclaves. Sunlit interiors open seamlessly to outdoor patios and garden spaces, creating an ideal setting for both quiet relaxation and entertaining. The primary suite is complemented by a spacious, oversized closet, adding a level of functionality and luxury rarely found at this price point. A spacious courtyard and grassy yard provide multiple areas for dining, lounging, and hosting, while mature landscaping enhances both privacy and tranquility. The gated driveway and expansive frontage allow for parking for up to 10 vehicles, a rare amenity in this location. Combining classic character with modern livability, this is a unique opportunity to own a substantial, private property in one of the most sought-after canyon locations, offering exceptional value and immediate proximity to Beverly Hills, Studio City, and the Westside.

2533 Benedict Canyon Drive, Beverly Hills

Start Your Search

Based on information from California Regional Multiple Listing Service, Inc. as of . This information is for your personal, non-commercial use and may not be used for any purpose other than to identify prospective properties you may be interested in purchasing. Display of MLS data is usually deemed reliable but is NOT guaranteed accurate by the MLS. Buyers are responsible for verifying the accuracy of all information and should investigate the data themselves or retain appropriate professionals. Information from sources other than the Listing Agent may have been included in the MLS data. Unless otherwise specified in writing, Broker/Agent has not and will not verify any information obtained from other sources. The Broker/Agent providing the information contained herein may or may not have been the Listing and/or Selling Agent.