Beverly Hills Homes with Multi Level Stories

Beverly Hills Homes with Multi Level Stories

Welcome to Beverly Hills, California, an iconic city renowned for its luxurious lifestyle, stunning architecture, and vibrant culture. Nestled in the heart of Los Angeles County, this glamorous enclave is synonymous with elegance and sophistication. From the palm-lined streets to the exclusive shopping on Rodeo Drive, Beverly Hills offers a unique blend of charm and opulence that attracts residents and visitors alike.

One of the standout features of Beverly Hills is its diverse array of homes, particularly those with multi-level stories that provide breathtaking views and spacious living. These stunning residences often boast expansive floor plans, allowing for seamless indoor-outdoor living. Imagine entertaining guests on a sun-drenched terrace or enjoying a quiet evening with panoramic views of the city skyline. Multi-level homes in Beverly Hills are designed to cater to a variety of lifestyles, whether you’re seeking a tranquil retreat or a bustling family home.

The architectural styles in Beverly Hills are as diverse as its residents, ranging from modern masterpieces to classic Mediterranean villas. Each property reflects the unique character of its surroundings, ensuring that every home is a statement of luxury and style. With meticulously landscaped gardens and state-of-the-art amenities, these multi-story homes offer a sanctuary of comfort and sophistication.

Living in Beverly Hills means immersing yourself in a vibrant community filled with world-class dining, entertainment, and cultural experiences. Whether you’re strolling through the beautiful parks or indulging in the latest culinary delights, you’ll find that Beverly Hills is more than just a place to live; it’s a lifestyle. Explore the possibilities of multi-level living in this prestigious city and discover your dream home today!

Newest Beverly Hills Homes with Multi Level Stories

2680 Bowmont Drive, Beverly Hills
$10,795,000
6 Beds ⋅ 8 Baths ⋅ 26992707 MLS ⋅ Active Status
The Villa Contenta, a walled and gated exceptional estate that is set off a private road on a nearly one-acre promontory within the double gated and recently updated Bowmont Estates. Manicured verandas with hand forged wrought iron balconies overlook verdant hillsides that extend to amazing sunsets. The limestone clad home features European light oak floors, gallery-white walls and oversized fireplaces throughout. The gracious floorplan includes a grand living room, formal dining room, library/office and a family room adjoining a fully appointed chef's kitchen. A screening room, gym, maids room and a 1000+ bottle wine cellar with a dedicated tasting room complete the exceptional entertaining spaces. The residence offers four spacious bedroom suites, including a luxurious primary retreat featuring dual baths and walk in closets. A detached space provides additional flexibility as a studio, storage area or guest/staff quarters with full bathroom and closet. The Villa's outdoor amenities include grassy lawns, a sparkling glass-tiled pool and spa and a fully equipped outdoor kitchen. Gated off-street parking accommodates up to 6 vehicles including a 3 garage. State of the art security and infrared surveillance systems including license plate readers protect the property. One of only eight custom estates in this exclusive community, the property offers an extraordinary sense of privacy, seclusion and security above the City.

2680 Bowmont Drive, Beverly Hills
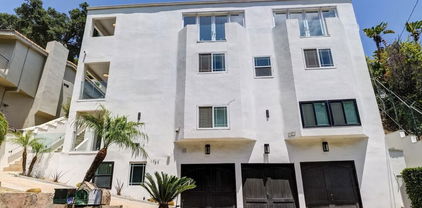
1845 Coldwater Canyon Drive, Beverly Hills
$4,750,000
4 Beds ⋅ 6 Baths ⋅ 26994871 MLS ⋅ Active Status
Perfectly positioned behind towering privacy hedges in Beverly Hills, this modern oasis sets a new standard of contemporary living, blending elevated design with the quintessential California lifestyle. A luminous open floor plan is framed by soaring ceilings and expansive gallery-style windows. Retractable Fleetwood walls-of-glass dissolve the boundary between inside and out. Wide-plank oak floors, a sleek fireplace, open dining area, and stylish powder room anchor the main living spaces. The European-inspired chef's kitchen is appointed with waterfall countertops, Miele appliances, wine storage, and refined custom finishes. The primary suite is scenic, with a spa-like bathroom and private balcony. Three additional ensuite bedrooms, along with multiple bonus/flex rooms are ideal for an office, den, gym, or maid's quarters. Designed for elevated entertaining, the lower level hosts a lounge with two bars, powder room, and a state-of-the-art screening room. Outdoors, an expansive patio overlooks a secluded, resort-style backyard complete with a sparkling pool and spa, outdoor kitchen, and fire pit. Crowning the residence is a stylish rooftop deck with fire pit, offering city and canyon views. Additional highlights include automated smart-home technology, surround sound, elevator, gated entry with circular driveway, and a two-car garage. Just minutes from the heart of Beverly Hills, this exceptional Modern estate presents a rare opportunity to own a feature-rich, design-forward home.

1845 Coldwater Canyon Drive, Beverly Hills

137 S Spalding Drive Unit 401, Beverly Hills
$2,150,000
3 Beds ⋅ 3 Baths ⋅ 26998601 MLS ⋅ Active Status
Rarely does a residence of this scale, privacy, and individuality become available in one of Beverly Hills' most sought-after boutique buildings. Set across the top two floors of an elegant Mediterranean-style building completed in 2002, this extraordinary front-facing penthouse townhouse offers approximately 2,158 square feet, three bedrooms, two-and-one-half baths, three side-by-side parking spaces, and expansive terraces extending along both levels. With only 20 residences in the building, controlled access, elevator service, additional storage, and exceptionally reasonable monthly HOA dues of approximately $971, this is a truly distinctive opportunity in the heart of Beverly Hills. The story begins on the upper level, where a gracious formal entry introduces a dramatic, light-filled floor designed for living and entertaining. The living room is centered around a striking custom fireplace created from two full slabs of premium marble and opens to a terrace with lovely city and neighborhood views. The adjoining dining room, custom bar area, and beautifully upgraded kitchen flow together effortlessly, creating an inviting environment for intimate evenings or larger gatherings. The kitchen features exotic blonde burlwood cabinetry, smooth roll-out drawers, black marble countertops and backsplash, glass-front display cabinets, extensive lighting, and newer appliances, including a refrigerator, dishwasher, and microwave. A stylish powder room and custom lighting designed specifically to showcase art complete this level. A wide staircase leads to the private bedroom floor below, where the generous primary suite opens directly to another exceptionally long terrace and includes a customized walk-in closet and a fully redesigned marble bathroom with a separate tub and shower, wraparound mirrors, extensive cabinetry, roll-out drawers, and an upgraded toilet and bidet. Two additional bedrooms offer flexibility for guests, an office, studio, or art room, and share a beautifully remodeled second full bathroom. Throughout the residence, marble flooring has been installed over a one-inch cork underlayment for enhanced soundproofing, while extensive flush LED and specialty art lighting, custom built-ins, upgraded closets, UV-protected windows, privacy shades, Phantom screens, and a newer Nest climate-control system reflect years of thoughtful improvements. Outdoor living is one of the home's most remarkable attributes. Enormous terraces span nearly the entire length of both floors, offering multiple places to relax, entertain, display sculpture, or enjoy the open views. Additional features include a separate laundry room with marble flooring, new cabinetry, a deep stainless-steel utility sink, and newer washer and dryer; two secured storage spaces; and three side-by-side parking spaces in the gated subterranean garage. Former MLS records also confirm the residence's rare two-story penthouse configuration, front-facing location, private roof deck, open floor plan, city views, and terraces extending across both levels. More than a condominium, this is a private Beverly Hills townhouse in the sky- an artful, highly customized home offering exceptional interior volume, extraordinary outdoor space, a deeded rooftop retreat, and a combination of privacy and convenience that is exceedingly difficult to duplicate.

137 S Spalding Drive Unit 401, Beverly Hills

1590 BENEDICT CANYON Drive, Beverly Hills
$6,495,000
5 Beds ⋅ 8 Baths ⋅ 26998235 MLS ⋅ Active Status
Step into this stunningly remodeled exceptional contemporary home showcasing grand-scale living, sophisticated architectural design, and luxurious finishes throughout. From the moment you enter through the impressive glass pivot door, you are greeted by soaring ceilings, exquisite marble detailing, and an expansive open floor plan thoughtfully designed for both elegant entertaining and everyday comfort. The dramatic formal living room features a breathtaking 24-foot floor-to-ceiling fireplace, creating a striking architectural centerpiece. A spacious modern family room offers an additional fireplace and expansive folding glass doors that seamlessly connect the interior living spaces to the beautifully designed backyard, complete with a sparkling swimming pool and spa for the ultimate indoor-outdoor California lifestyle.The main level also features an elegant formal dining room, a convenient butler's area with wet bar, and a beautifully appointed chef's kitchen equipped with stainless steel appliances, dual refrigerators, custom cabinetry, and a generous center island ideal for entertaining. A spacious en-suite bedroom on the main level provides flexibility for guests or extended family. An elegant staircase adorned with contemporary glass paneling and illuminated by a stunning skylight leads to the upper level, where three additional bedrooms offer privacy and comfort. The extraordinary primary suite serves as a luxurious private retreat, featuring its own state-of-the-art movie theater, dual bathrooms, and an expansive dual-entry walk-in closet. This exceptional suite combines sophistication, comfort, and entertainment in one remarkable space. Adding to the property's versatility is an additional room located within the expansive garage area, complete with its own bathroom, offering possibilities for a private office, guest accommodations, creative studio, or additional recreational space. The impressive 7-car garage provides abundant parking and storage, while a dedicated laundry room with washer and dryer adds everyday convenience. Blending contemporary elegance with resort-inspired amenities, this remarkable Benedict Canyon estate offers an exceptional opportunity to experience luxury living in one of Los Angeles' most desirable locations. With its dramatic architectural features, thoughtfully designed living spaces, private theater, and inviting outdoor entertaining areas, this residence delivers a truly elevated Southern California lifestyle.

1590 BENEDICT CANYON Drive, Beverly Hills

1754 Franklin Canyon Drive, Beverly Hills
$2,550,000
8 Beds ⋅ 8 Baths ⋅ 26997641 MLS ⋅ Active Status
Nestled in the prestigious Beverly Hills Post Office, this expansive 6,367 sq ft residence offers 6 bedrooms and 5.5 bathrooms, blending refined elegance with modern comfort. Enjoy convenient access to world-class shopping, dining, and entertainment in Beverly Hills' Golden Triangle, as well as hiking trails in nearby Franklin Canyon. Thoughtfully designed for both entertaining and everyday living, the home boasts high ceilings, multiple balconies and patios, and an open-concept living/dining area with a fireplace that flows seamlessly to the chef's kitchen. Here, top-of-the-line appliances, French doors, and breathtaking canyon views create a true culinary haven. The oversized primary suite features its own fireplace, French doors opening to the backyard, and a spa-like bathroom with a separate soaking tub and an oversized shower. Additional highlights include a family room, an elevator, and a 3-car garage. Outdoor spaces are equally impressive, with a spa, patio area, dedicated bathroom, and multiple terraced hillside sitting areas for taking in the canyon vistas. A separate/adjoining 2-bedroom, 2-bathroom suite with living room, fireplace, and kitchenette offers flexibility for guests, extended family, or staff quarters. An unmatched blend of scenic beauty and refined design. To help visualize this home's floor plan and to highlight its potential, virtual furnishings have been added to photos found in this listing. Per tax records 5BR/7BA. Property functions with 8BR/7.5BA. See MLS DOCS folder for Order to Comply and Notice of Fee for violations. Please do not park in shared driveway or block driveway access.

1754 Franklin Canyon Drive, Beverly Hills

2427 Benedict Canyon Drive, Beverly Hills
$2,495,000
4 Beds ⋅ 4 Baths ⋅ 26997187 MLS ⋅ Coming Soon Status
LOCATION. OPPORTUNITY. LOCATION.2427 Benedict Canyon Dr, Beverly Hills, CA 90210 offered at $2,499,000 Welcome to a truly special Beverly Hills property offering privacy, comfort, exceptional hillside views, and a beautifully renovated French-inspired design with a modern touch. Situated on an approximately10,801-square-foot lot, this approximately 2,581-square-foot single-family residence offers a unique compound-style setting in one of Beverly Hills' most desirable locations.A HOME DESIGNED FOR COMFORT & PRIVACYThe residence features three spacious bedrooms, each with its own private bathroom and shower, providing comfort and privacy for family and guests. Aseparate downstairs office offers spectacular hillside views and its own private bathroom and shower, creating an ideal space for working from home, a private retreat, or additional flexibility.The interior combine classic French-inspired character with modern updates, including anew kitchen, bright living spaces, and a warm, comfortable atmosphere.OUTDOOR LIVING & ENTERTAINMENTStep outside to an extraordinary newly designed backyard featuring: * Newly built heated swimming pool * Newly built approximately 1,200-square-foot deck * Beautifully landscaped backyard * Lush gardens and hillside surroundings * BBQ and entertaining area * Brand-new children's playground * Slide and three swings * Private compound-style setting * Tall approximately8-foot gates for added privacy * Double-gated driveway for convenient entry and exit * Two-car garage The property also features an established fruit garden with four peach trees, an apple tree, an avocado tree, two plum trees, and a nectarine tree. AN EXCEPTIONAL BEVERLY HILLS LOCATION Enjoy convenient proximity to some of Los Angeles' most iconic destinations: Approximately 1.5 miles to Rodeo Drive Approximately 1 mile to Mulholland DriveThis is an opportunity to own a distinctive Beverly Hills property offering a rare combination of location, privacy, views, indoor comfort, and exceptional outdoor living.

2427 Benedict Canyon Drive, Beverly Hills

1242 Angelo Drive, Beverly Hills
$4,649,000
5 Beds ⋅ 5 Baths ⋅ 26996159 MLS ⋅ Active Status
Welcome to 1242 Angelo Drive, a grand four-story traditional estate nestled in one of the most sought-after hillside neighborhoods of Beverly Hills. Encompassing approximately 5,300 sq ft, this 5-bedroom, 5-bath residence sits on a gated 13,611 sq ft lot and is accessible by both a winding staircase and in-home elevator. Sweeping canyon and city views are enjoyed from nearly every room, complemented by expansive windows and skylights that fill the home with natural light.Original oak floors, leaded and stained glass, marble fireplaces, and exquisite craftsmanship showcase the home's timeless character, while thoughtful recent improvements provide a fresh, polished presentation. The exterior has been freshly painted and a new deck added, while the interior features new paint, refinished floors and doors, and a freshly painted kitchen. New wood flooring has been installed and refinished in four of the five bedrooms, while new white carpeting has been added to the den, large children's bedroom, and stairwell. The bathrooms have been freshly painted, with new fixtures added throughout.The formal living room features a marble fireplace and wet bar and opens to a solarium with panoramic canyon and city views. An oak-paneled library with fireplace, formal dining room with beveled glass, and gourmet kitchen with granite countertops, Sub-Zero refrigerator, Wolf double ovens, Bosch dishwasher, center island, and stained glass-accented breakfast nook further define the home's gracious living spaces.The two-story primary suite offers a private library/office, walk-in closets, spa-style bath, and abundant natural light. A private winding staircase leads to a serene upper-level retreat, ideal for an additional office, reading room, or creative space. A small nursery is conveniently located adjacent to the primary suite. Four bedrooms offer direct access to balconies or outdoor areas, providing added privacy and easy indoor-outdoor access.Additional features include a versatile office or bedroom with private entrance and exit, waiting room, and full bath, with the option to convert the space back into a guest suite with a small kitchen. A game room-style den, additional office or bedroom space, formal library, wine cellar, laundry room, intercom system, and central vacuum add flexibility. The property also features a gated two-car garage and carport with space for at least three additional vehicles.Outdoor spaces include a new deck and long paved yard surrounded by mature landscaping, offering an ideal setting for children to ride bikes and play basketball or for outdoor gatherings and celebrations. Enclosed by a 1,030 sq ft brick privacy wall, 1242 Angelo Drive offers a rare combination of architectural character, privacy, flexibility, and sweeping views in a coveted hillside setting.

1242 Angelo Drive, Beverly Hills

Start Your Search

Based on information from California Regional Multiple Listing Service, Inc. as of . This information is for your personal, non-commercial use and may not be used for any purpose other than to identify prospective properties you may be interested in purchasing. Display of MLS data is usually deemed reliable but is NOT guaranteed accurate by the MLS. Buyers are responsible for verifying the accuracy of all information and should investigate the data themselves or retain appropriate professionals. Information from sources other than the Listing Agent may have been included in the MLS data. Unless otherwise specified in writing, Broker/Agent has not and will not verify any information obtained from other sources. The Broker/Agent providing the information contained herein may or may not have been the Listing and/or Selling Agent.