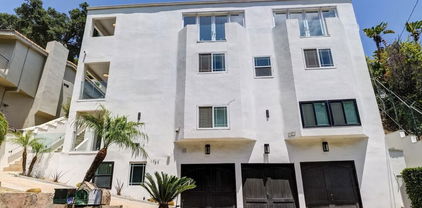
Beverly Hills Post Office (C02) Homes with Canyon View

Beverly Hills Post Office (C02) Homes with Canyon View

Welcome to the enchanting Beverly Hills Post Office (C02), a prestigious enclave nestled in the heart of Los Angeles County, California. Known for its luxurious lifestyle and breathtaking landscapes, this area is a true gem of Beverly Hills. With its iconic palm tree-lined streets and opulent estates, the Beverly Hills Post Office offers a unique blend of sophistication and serenity.

One of the most alluring features of this region is the stunning homes that boast magnificent canyon views. Imagine waking up to the gentle morning light filtering through your windows, illuminating the expansive vistas of the surrounding canyons. These properties are not just houses; they are sanctuaries that provide a seamless connection to nature while still being in proximity to the vibrant life of Beverly Hills.

The architectural diversity in Beverly Hills Post Office is remarkable, with styles ranging from modern masterpieces to classic Mediterranean villas. Each home is a testament to luxury, featuring spacious interiors, state-of-the-art amenities, and meticulously landscaped gardens. Whether you’re entertaining guests or enjoying a quiet evening at home, the breathtaking canyon views serve as a stunning backdrop to your lifestyle.

Living in this exclusive area means you are just a stone's throw away from world-class dining, high-end shopping, and cultural attractions. The Beverly Hills Post Office is not just a place to live; it’s a lifestyle choice that embraces the best of California living. Discover your dream home in this idyllic setting, where luxury meets tranquility, and let the beauty of the canyon views inspire your everyday life.

Newest Beverly Hills Post Office (C02) Homes with Canyon View

10055 Reevesbury Drive, Beverly Hills
$1,850,000
3 Beds ⋅ 3 Baths ⋅ 26102484 MLS ⋅ Active Status
On a private cul-de-sac sits a sun-soaked Mediterranean Revival brimming with resort-like canyon views and birdsong. Priced to sell quickly - don't miss this special opportunity to buy a massive and beautiful residence perfectly located in 90210 for under $2MM. 10055 Reevesbury Drive offers a rare blend of immediate move-in comfort and enormous value-add potential at an accessible price point. This light and bright home feels worlds away from the city's hustle, yet sits just minutes away from the dining and boutiques of Beverly Hills. The home features a thoughtful multi-level layout that prioritizes natural light, privacy, and nature views. Welcomed by a formal marble entry, this home creates designated spaces divided by floors so every space feels like its own oasis. Large picture windows throughout the residence frame the lush hillside greenery, creating a seamless connection between the indoors, exterior leisure spaces, and the surrounding landscape. The second floor leads into an expansive living area, including a massive chef's kitchen that flows into a light-filled living room with a showcase wood-burning fireplace, dining room, and a balcony with a built-in gas BBQ. The top-level primary suite serves as a true standout, defined by soaring ceilings, an immense terracotta veranda, a separate sitting room with a view, a gas fireplace, his and her walk-in closets, and an immense marble spa bath with a jetted soaking tub and dreamy views. While previously used as a guest bedroom, the sunlit room on the first floor is ideal for an art studio or office. The 2-car garage has high ceilings and ample space. Between its incredible location within a coveted school district and zip code, spacious footprint, designer floorplan, and well-maintained utilities, this property provides the perfect canvas for your creative vision and personality. Don't miss the opportunity to visit this extraordinary residence firsthand - it's a true gem that must be seen to be fully appreciated.

10055 Reevesbury Drive, Beverly Hills

9830 Beeson Drive, Los Angeles
$3,695,000
6 Beds ⋅ 5 Baths ⋅ 26998577 MLS ⋅ Active Status
Tucked at the end of a quiet cul-de-sac in Beverly Hills Post Office, 9830 Beeson Drive offers a rare sense of privacy, space, and tranquility just minutes from Beverly Hills. First time on the market in more than 15 years and held by only two owners, this approximately 4,369-square-foot residence features a total of 6 bedrooms, 5 baths, and a spacious floor plan designed for comfortable living and effortless entertaining. The private backyard creates a resort-like setting with a pool and spa, fire feature, outdoor kitchen, mature hillside landscaping, and multiple areas for outdoor dining and lounging. Inside, the living room, family room, and gourmet kitchen open directly to the backyard pool area through large sliding glass doors and windows, creating an inviting connection between indoor and outdoor spaces. Warm Saltillo tile floors, a dramatic fireplace, abundant natural light, and generous living areas add character throughout. The gourmet kitchen offers extensive cabinetry, ample counter space, and a large center island. Upstairs, the expansive primary suite features soaring ceilings, a fireplace, sitting area, two walk-in closets, and a spa-inspired bath with soaking tub, separate shower, and dual sinks. An attached 1-bedroom, 1-bath guest residence with its own kitchen and private entrance provides additional flexibility for multi-generational living, guests, workspace, studio use, or other needs. With its coveted cul-de-sac setting, private grounds, pool, generous accommodations, and proximity to Beverly Hills, this is a distinctive opportunity to enjoy the space and privacy of BHPO living.

9830 Beeson Drive, Los Angeles

1754 Franklin Canyon Drive, Beverly Hills
$2,550,000
8 Beds ⋅ 8 Baths ⋅ 26997641 MLS ⋅ Active Status
Nestled in the prestigious Beverly Hills Post Office, this expansive 6,367 sq ft residence offers 6 bedrooms and 5.5 bathrooms, blending refined elegance with modern comfort. Enjoy convenient access to world-class shopping, dining, and entertainment in Beverly Hills' Golden Triangle, as well as hiking trails in nearby Franklin Canyon. Thoughtfully designed for both entertaining and everyday living, the home boasts high ceilings, multiple balconies and patios, and an open-concept living/dining area with a fireplace that flows seamlessly to the chef's kitchen. Here, top-of-the-line appliances, French doors, and breathtaking canyon views create a true culinary haven. The oversized primary suite features its own fireplace, French doors opening to the backyard, and a spa-like bathroom with a separate soaking tub and an oversized shower. Additional highlights include a family room, an elevator, and a 3-car garage. Outdoor spaces are equally impressive, with a spa, patio area, dedicated bathroom, and multiple terraced hillside sitting areas for taking in the canyon vistas. A separate/adjoining 2-bedroom, 2-bathroom suite with living room, fireplace, and kitchenette offers flexibility for guests, extended family, or staff quarters. An unmatched blend of scenic beauty and refined design. To help visualize this home's floor plan and to highlight its potential, virtual furnishings have been added to photos found in this listing. Per tax records 5BR/7BA. Property functions with 8BR/7.5BA. See MLS DOCS folder for Order to Comply and Notice of Fee for violations. Please do not park in shared driveway or block driveway access.

1754 Franklin Canyon Drive, Beverly Hills

2427 Benedict Canyon Drive, Beverly Hills
$2,495,000
4 Beds ⋅ 4 Baths ⋅ 26997187 MLS ⋅ Coming Soon Status
LOCATION. OPPORTUNITY. LOCATION.2427 Benedict Canyon Dr, Beverly Hills, CA 90210 offered at $2,499,000 Welcome to a truly special Beverly Hills property offering privacy, comfort, exceptional hillside views, and a beautifully renovated French-inspired design with a modern touch. Situated on an approximately10,801-square-foot lot, this approximately 2,581-square-foot single-family residence offers a unique compound-style setting in one of Beverly Hills' most desirable locations.A HOME DESIGNED FOR COMFORT & PRIVACYThe residence features three spacious bedrooms, each with its own private bathroom and shower, providing comfort and privacy for family and guests. Aseparate downstairs office offers spectacular hillside views and its own private bathroom and shower, creating an ideal space for working from home, a private retreat, or additional flexibility.The interior combine classic French-inspired character with modern updates, including anew kitchen, bright living spaces, and a warm, comfortable atmosphere.OUTDOOR LIVING & ENTERTAINMENTStep outside to an extraordinary newly designed backyard featuring: * Newly built heated swimming pool * Newly built approximately 1,200-square-foot deck * Beautifully landscaped backyard * Lush gardens and hillside surroundings * BBQ and entertaining area * Brand-new children's playground * Slide and three swings * Private compound-style setting * Tall approximately8-foot gates for added privacy * Double-gated driveway for convenient entry and exit * Two-car garage The property also features an established fruit garden with four peach trees, an apple tree, an avocado tree, two plum trees, and a nectarine tree. AN EXCEPTIONAL BEVERLY HILLS LOCATION Enjoy convenient proximity to some of Los Angeles' most iconic destinations: Approximately 1.5 miles to Rodeo Drive Approximately 1 mile to Mulholland DriveThis is an opportunity to own a distinctive Beverly Hills property offering a rare combination of location, privacy, views, indoor comfort, and exceptional outdoor living.

2427 Benedict Canyon Drive, Beverly Hills

1242 Angelo Drive, Beverly Hills
$4,649,000
5 Beds ⋅ 5 Baths ⋅ 26996159 MLS ⋅ Active Status
Welcome to 1242 Angelo Drive, a grand four-story traditional estate nestled in one of the most sought-after hillside neighborhoods of Beverly Hills. Encompassing approximately 5,300 sq ft, this 5-bedroom, 5-bath residence sits on a gated 13,611 sq ft lot and is accessible by both a winding staircase and in-home elevator. Sweeping canyon and city views are enjoyed from nearly every room, complemented by expansive windows and skylights that fill the home with natural light.Original oak floors, leaded and stained glass, marble fireplaces, and exquisite craftsmanship showcase the home's timeless character, while thoughtful recent improvements provide a fresh, polished presentation. The exterior has been freshly painted and a new deck added, while the interior features new paint, refinished floors and doors, and a freshly painted kitchen. New wood flooring has been installed and refinished in four of the five bedrooms, while new white carpeting has been added to the den, large children's bedroom, and stairwell. The bathrooms have been freshly painted, with new fixtures added throughout.The formal living room features a marble fireplace and wet bar and opens to a solarium with panoramic canyon and city views. An oak-paneled library with fireplace, formal dining room with beveled glass, and gourmet kitchen with granite countertops, Sub-Zero refrigerator, Wolf double ovens, Bosch dishwasher, center island, and stained glass-accented breakfast nook further define the home's gracious living spaces.The two-story primary suite offers a private library/office, walk-in closets, spa-style bath, and abundant natural light. A private winding staircase leads to a serene upper-level retreat, ideal for an additional office, reading room, or creative space. A small nursery is conveniently located adjacent to the primary suite. Four bedrooms offer direct access to balconies or outdoor areas, providing added privacy and easy indoor-outdoor access.Additional features include a versatile office or bedroom with private entrance and exit, waiting room, and full bath, with the option to convert the space back into a guest suite with a small kitchen. A game room-style den, additional office or bedroom space, formal library, wine cellar, laundry room, intercom system, and central vacuum add flexibility. The property also features a gated two-car garage and carport with space for at least three additional vehicles.Outdoor spaces include a new deck and long paved yard surrounded by mature landscaping, offering an ideal setting for children to ride bikes and play basketball or for outdoor gatherings and celebrations. Enclosed by a 1,030 sq ft brick privacy wall, 1242 Angelo Drive offers a rare combination of architectural character, privacy, flexibility, and sweeping views in a coveted hillside setting.

1242 Angelo Drive, Beverly Hills

2267 Betty Lane, Beverly Hills
$10,450,000
5 Beds ⋅ 7 Baths ⋅ 26992295 MLS ⋅ Active Status
THE ARCHITECTURE OF WELLNESS LIVING. Designed to impress, refresh, recharge, & rejuvenate. Nestled within lush tropical Mediterranean landscaping, this newly constructed estate offers a rare vision of California living, where wellness, light, & nature create a private sanctuary reminiscent of the world's finest wellness retreats. A dramatic stairway leads to twelve-foot arched white oak entry doors framed by travertine cobblestone. A soaring double-height foyer with skylight illuminates wide-plank white oak floors, designer plaster, custom millwork, & natural stone. Arched arcades frame garden views, while retractable walls of glass dissolve the boundary between indoors & out. The chef's kitchen features an oversized exotic stone island, custom white oak cabinetry, Miele appliances, an eight-burner professional range beneath a dramatic travertine hood, & an architectural walk-in pantry evocative of a private artisan market. A custom travertine fireplace anchors the family room, with disappearing walls of glass extending the living spaces into the private outdoor sanctuary. Four ensuite bedrooms offer privacy. The primary retreat opens to a wraparound terrace overlooking lush grounds & stunning canyon views. A boutique dressing room leads to a serene bath with custom stonework, fluted glass, sculptural lighting, a spa shower, & an imported floating soaking tub, enveloped in layers of lush tropical foliage.The lower level features a state-of-the-art screening room with refreshment bar, powder room, mud room, storage, & direct access to the two-car garage. Travertine terraces weave through lush landscaping to lounge areas, an outdoor kitchen, alfresco dining, a sweeping sun deck, & a saltwater pool & spa with an oversized Baja shelf, natural rock accents, & custom stonework, centered by a magnificent 40+-year-old olive tree. The defining feature is an attached wellness pavilion dedicated to health & restoration. Vaulted skylights & retractable glass walls open the fitness studio to the gardens, with custom cabinetry, mirrors, an alkaline water station, massage area, cafe, & ensuite bath. A yoga & meditation deck leads to an outdoor spa with an imported sauna, cold plunge, & custom outdoor shower, framed by dramatic natural stone & lush landscaping. More reminiscent of a world-class destination spa than a private residence, the setting is deeply private & tranquil. Advanced Control4 smart-home technology integrates lighting, climate, security, media, & sound throughout. This private architectural wellness retreat is a rare sanctuary where nature becomes part of everyday life & every detail has been conceived to restore, inspire, & elevate. An offering of remarkable rarity, moments from the Beverly Hills Hotel, Sunset Boulevard, & some of the best shopping, dining, & entertainment experiences the world has to offer. Per plans, the upstairs library/study has been approved, pre-plumbed and wired, as a 6th ensuite bedroom and could be easily converted if need be.

2267 Betty Lane, Beverly Hills

Start Your Search

Based on information from California Regional Multiple Listing Service, Inc. as of . This information is for your personal, non-commercial use and may not be used for any purpose other than to identify prospective properties you may be interested in purchasing. Display of MLS data is usually deemed reliable but is NOT guaranteed accurate by the MLS. Buyers are responsible for verifying the accuracy of all information and should investigate the data themselves or retain appropriate professionals. Information from sources other than the Listing Agent may have been included in the MLS data. Unless otherwise specified in writing, Broker/Agent has not and will not verify any information obtained from other sources. The Broker/Agent providing the information contained herein may or may not have been the Listing and/or Selling Agent.

How much is your home worth?

Get instant property value now!