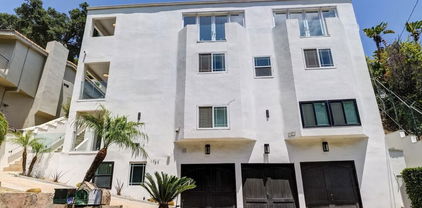
Beverly Hills Post Office (C02) Homes with Multi Level Stories

Beverly Hills Post Office (C02) Homes with Multi Level Stories

Welcome to the prestigious Beverly Hills Post Office (C02), a hidden gem nestled in the heart of Los Angeles County, California. This exclusive enclave offers a unique blend of luxury and tranquility, making it one of the most sought-after areas in the iconic city of Beverly Hills. Known for its stunning landscapes and celebrity residents, the Beverly Hills Post Office area is not just a place to live; it’s a lifestyle.

The homes in this region are a testament to architectural elegance, featuring multi-level stories that provide breathtaking views and unparalleled privacy. These residences often boast expansive floor plans, allowing for seamless indoor-outdoor living. Imagine hosting gatherings on your private terrace, enjoying the panoramic vistas of the surrounding hills and the sparkling city lights below. The design of these homes encourages both comfort and sophistication, with spacious living areas, gourmet kitchens, and luxurious master suites.

Beyond the alluring properties, residents of Beverly Hills Post Office enjoy access to world-class amenities. The area is just a short drive from high-end shopping on Rodeo Drive, exquisite dining options, and vibrant cultural attractions. Whether you’re strolling through the lush parks or indulging in a spa day at one of the nearby luxury resorts, you’ll find that this community offers a perfect blend of relaxation and excitement.

With its serene atmosphere and opulent living, Beverly Hills Post Office is truly a slice of paradise. Whether you're searching for a family home or a chic retreat, this region promises a lifestyle that is both luxurious and fulfilling. Come and discover your dream home in this extraordinary corner of Los Angeles!

Newest Beverly Hills Post Office (C02) Homes with Multi Level Stories

$15,500,000
10 Beds 11 Baths 26871077 MLS Active Status
Hidden behind gates at the end of a secluded Beverly Hills cul-de-sac, Edenland is a rare architectural estate by celebrated mid-century architect Hal Levitt- an extraordinary private world where iconic California modernism, art, nature, and resort living converge. This magical 1.64 acre property encompasses approximately 8,150 square feet across a remarkable 6 bedroom main residence and two detached guest houses (2 bedroom each) totaling 10-bedrooms and 9+2 bathrooms into a once in a lifetime compound surrounded by exquisitely landscaped lush grounds designed to feel entirely removed from the city beyond. The main residence embodies Levitt's unmistakable architectural language, with dramatic walls of glass, clean modernist lines, and interiors that dissolve effortlessly into the surrounding landscape. The exceptional primary suite is a sanctuary unto itself, capturing sweeping mountain vistas and featuring oversized custom closets, dual spa-inspired bathrooms, an additional powder room, and a serene private sitting area. Created for a lifestyle of effortless entertaining, the residence features integrated surround sound and a drop-down projection screen, while expansive glass opens to a spectacular custom pool shimmering against the backdrop of breathtaking panoramic sunsets. Two detached guest houses, each offering 2 bedrooms and 2 bathrooms, provide exceptional privacy and versatility. One is a recently constructed modern residence, while the other has been transformed into a professional recording studio complete with its own private patio and hot tub. Beyond, the estate reveals itself as a private botanical sanctuary, with mature gardens, an avocado grove, illuminated pathways, a tranquil Zen garden, and private lit tennis court woven throughout the grounds. Profoundly private and architecturally significant, Edenland is more than a residence- it is a singular Beverly Hills estate of extraordinary beauty, provenance, and soul.

2644 Eden Place, Los Angeles

$1,699,500
3 Beds 2 Baths 26863373 MLS Active Under Contract Status
Nestled amid the breathtaking natural beauty of prestigious Benedict Canyon, this beautifully updated residence offers a rare blend of privacy, sophistication, and convenience just moments from the heart of Beverly Hills. Recently remodeled with an opened-up floor plan, thoughtful cosmetic updates, recessed lighting, a new water heater, and fresh interior paint, the home is presented in impeccable, move-in-ready condition while preserving its warmth, charm, and timeless character.Spanning approximately 2,302 square feet, this generously sized residence offers exceptional living space and represents one of the best values and lowest price-per-square-foot opportunities in Benedict Canyon, making it an outstanding offering in today's market.Designed for both relaxed everyday living and effortless entertaining, the spacious, light-filled floor plan is enhanced by expansive windows and skylights that frame lush surrounding greenery, creating a seamless connection between the indoors and the tranquil landscape beyond. The private primary suite occupies the upper level and features its own secluded balconyan idyllic place to enjoy your morning coffee, unwind at sunset, or simply take in the peaceful canyon surroundings.Outdoor living is equally impressive, featuring two beautifully landscaped entertaining areas that provide exceptional privacy and the perfect setting for dining al fresco, entertaining guests, or relaxing in nature. A covered one-car garage and a spacious driveway with parking for two to three additional vehicles provide ample off-street parking.Surrounded by nature, the property provides a sense of seclusion and tranquility rarely found so close to the city. Its peaceful setting creates an inspiring environment for those seeking a private sanctuary while remaining just minutes from world-class shopping, acclaimed restaurants, entertainment, major studios, scenic hiking trails, and the very best of Beverly Hills and the Westside.Whether you're searching for a luxurious primary residence, an elegant pied--terre, or a refined retreat from the pace of city life, this exceptional home offers the perfect balance of comfort, style, character, accessibility, and value. Here, year-round California indoor-outdoor living meets the serenity of a timeless canyon setting.A rare opportunity to own a beautifully updated home in one of Los Angeles' most coveted canyon neighborhoods, combining exceptional square footage, outstanding value, and an unbeatable location.

2030 Benedict Canyon Drive, Los Angeles

$10,795,000
6 Beds 8 Baths 26828899 MLS Active Status
The Villa Contenta, a walled and gated exceptional estate that is set off a private road on a nearly one-acre promontory within the gated Bowmont Estates. Manicured verandas with hand forged wrought iron balconies overlook verdant hillsides that extend to amazing sunsets. The limestone clad home features European light oak floors, gallery-white walls and oversized fireplaces throughout. The gracious floorplan includes a grand living room, formal dining room, library/office and a family room adjoining a fully appointed chef's kitchen. A screening room, gym, maids room and a 1000+ bottle wine cellar with a dedicated tasting room complete the exceptional entertaining spaces. The residence offers four spacious bedroom suites, including a luxurious primary retreat featuring dual baths and walk in closets. A detached space provides additional flexibility as a studio, storage area or guest/staff quarters with full bathroom and closet. The Villa's outdoor amenities include grassy lawns, a sparkling glass-tiled pool and spa and a fully equipped outdoor kitchen. Gated off-street parking accommodates up to 6 vehicles including a 3 garage. State of the art security and infrared surveillance systems including license plate readers protect the property. One of only eight custom estates in this exclusive community, the property offers an extraordinary sense of privacy, seclusion and security above the City.

2680 Bowmont Drive, Beverly Hills

$67,500,000
6 Beds 13 Baths 26854013 MLS Active Status
Villa Vista is an exceptionally private, nearly new owner-built estate perched on a rare 2.63-acre promontory. Offering unparalleled privacy and commanding views, this extraordinary property has it all. Upon entering through the gated entry and expansive motor court (with parking for up to 35 cars), the dramatic front door frames a breathtaking head-on panorama stretching from Downtown Los Angeles to the Pacific Ocean, encompassing the iconic estates of Beverly Hills, Bel Air, and Holmby Hills. The estate boasts an impressive array of amenities, including an infinity edge swimming pool with sweeping views, a separate spa and fire pit, a lighted tennis court, lush gardens, and mature fruit trees. Additional highlights include a professional Dolby Atmos theater with a Kaleidescape system, a 600+ bottle wine cellar, a custom elevator, and a luxurious primary suite featuring a sitting room and dual independent bathrooms. More than 7,000 square feet of outdoor terraces and dining areas take full advantage of the spectacular daytime and glittering nighttime views. In addition to five guest bedrooms, the home offers a beauty salon, massage room, and a fully equipped gymnasium with panoramic views. Custom-designed and fabricated steel doors open effortlessly throughout, complemented by white oak floors and a striking limestone fireplace. A Daikin 23-zone HVAC system provides individual climate control for virtually every area of the residence. The Bulthaup-designed kitchen, featuring premium Gaggenau appliances, seamlessly opens to the breakfast room and family room. Located off Lower Benedict Canyon, Villa Vista offers remarkable proximity to downtown Beverly Hills while remaining completely removed from any neighbors. There is no substitute for Villa Vista.

9966 Beverly Grove Drive, Beverly Hills

$4,995,000
4 Beds 6 Baths 26854823 MLS Active Status
Perfectly positioned behind towering privacy hedges in Beverly Hills, this modern oasis sets a new standard of contemporary living, blending elevated design with the quintessential California lifestyle. A luminous open floor plan is framed by soaring ceilings and expansive gallery-style windows. Retractable Fleetwood walls-of-glass dissolve the boundary between inside and out. Wide-plank oak floors, a sleek fireplace, open dining area, and stylish powder room anchor the main living spaces. The European-inspired chef's kitchen is appointed with waterfall countertops, Miele appliances, wine storage, and refined custom finishes. The primary suite is scenic, with a spa-like bathroom and private balcony. Three additional ensuite bedrooms, along with multiple bonus/flex rooms are ideal for an office, den, gym, or maid's quarters. Designed for elevated entertaining, the lower level hosts a lounge with two bars, powder room, and a state-of-the-art screening room. Outdoors, an expansive patio overlooks a secluded, resort-style backyard complete with a sparkling pool and spa, outdoor kitchen, and fire pit. Crowning the residence is a stylish rooftop deck with fire pit, offering city and canyon views. Additional highlights include automated smart-home technology, surround sound, elevator, gated entry with circular driveway, and a two-car garage. Just minutes from the heart of Beverly Hills, this exceptional Modern estate presents a rare opportunity to own a feature-rich, design-forward home.

1845 Coldwater Canyon Drive, Beverly Hills

$5,495,000
5 Beds 4 Baths P1-27839 MLS Active Status
BEST DEAL ON OAK PASS ROAD! Tucked behind a long private driveway and secured by double gates, this newly renovated residence offers exceptional privacy and tranquility within the exclusive gated enclave of Oak Pass Road--an intimate Beverly Hills community celebrated for its serene setting and notable celebrity residents.Surrounded by mature landscaping and natural canyon beauty, the 4,000+ square-foot home is a peaceful retreat just minutes from the world-class shopping, dining, and lifestyle offerings of Beverly Hills. The main level welcomes you through a striking grand pivot entry door into an open, light-filled floor plan designed for gracious living and entertaining. Architectural highlights include vaulted ceilings, a central fireplace, refined custom details, wide-plank French oak flooring, and designer Spanish alabaster lighting throughout.The expansive chef's kitchen seamlessly blends elegance and functionality, showcasing striking Taj Mahal marble countertops, a center island, breakfast nook, abundant storage, and top-of-the-line Miele and Viking appliances--ideal for both everyday living and effortless entertaining.The upper level is dedicated entirely to the primary suite, a private sanctuary complete with a fireplace, balcony, walk-in closet with custom built-ins, and a spa-inspired ensuite bathroom adorned with full-slab travertine stone finishes.The lower level offers a spacious entertaining lounge with direct access to the pool and outdoor living areas, creating a seamless indoor-outdoor experience. The backyard is framed by sleek glass railings that preserve unobstructed canyon views, enhancing the sense of openness and connection to the surrounding landscape. With a private entrance, this level also includes a versatile bonus room with an adjacent bathroom--perfect for use as an additional bedroom, gym, studio, playroom, or home theater.Set within one of Beverly Hills' most coveted and tranquil gated communities, this turnkey five-bedroom, four-bathroom residence delivers a rare blend of privacy, scenic canyon surroundings, and proximity to city amenities--an exceptional opportunity to own a newly renovated home offering gated seclusion, captivating views, and an elevated outdoor lifestyle.

9617 Oak Pass Road, Beverly Hills

$8,500,000
5 Beds 7 Baths 26849121 MLS Active Status
Welcome to The Kimridge Compound - an extraordinary modern estate tucked away on a quiet cul-de-sac in prime Beverly Hills Post Office. Extensively upgraded and thoughtfully curated, this private sanctuary spans nearly 7,000 square feet of sophisticated living space with no detail overlooked.Designed for effortless luxury and seamless indoor-outdoor living, this fully integrated smart home offers 5 bedrooms, 7 bathrooms, a 4-car garage with a car lift, and dramatic floor-to-ceiling retractable glass walls that blur the line between home and resort.A striking pivot entry door opens to soaring, light-filled interiors, an elegant formal living room, and expansive terraces overlooking lush greenery and captivating canyon vistas. At the heart of the home, a chef's kitchen features premium appliances, an oversized center island, and picturesque views from every angle.Accessible via private elevator, the lower entertainment level showcases a stunning lounge and bar that flows directly to the resort-style backyard, complete with a sparkling pool and spa, outdoor kitchen, BBQ area, and multiple lounge spaces designed for unforgettable entertaining.A rare offering where privacy, scale, design, and lifestyle converge in one of Beverly Hills' most coveted locations. *** Select photos have been enhanced, virtually staged, AI-assisted, or digitally altered for marketing purposes and may not reflect current conditions.

2358 Kimridge Road, Beverly Hills

$5,990,000
5 Beds 7 Baths OC26129218 MLS Active Status
Perched in the prestigious Beverly Crest neighborhood within the coveted 90210 zip code, this stunning modern masterpiece offers the ultimate in luxury California living. Built in 2018, this impeccably designed 5-bedroom, 7-bathroom residence spans approximately 4,876 square feet across a thoughtfully curated floor plan that seamlessly blends sophisticated indoor living with breathtaking outdoor entertaining. Soaring ceilings and walls of glass flood the interiors with natural light, while designer finishes and top-of-the-line built-ins elevate every space. The gourmet chef's kitchen is appointed with premium appliances including a full suite of built-ins, professional range, and generous island — perfect for both intimate dinners and grand-scale entertaining. A media lounge and bar create an exceptional gathering space, while the wine cellar adds a refined touch for the discerning collector. The primary suite is a serene private retreat, complete with a spa-inspired bath and generous walk-in closet. Each additional bedroom suite is generously proportioned with en-suite baths, ensuring comfort and privacy for family and guests alike. Step outside to a true entertainer's paradise: a stunning infinity-edge pool, fully equipped outdoor kitchen with BBQ, and an expansive two-story rooftop deck commanding sweeping jetliner views over the hills and city. Smart windows, a comprehensive alarm system, and an oversized garage complete this turnkey offering. Ideally situated moments from the finest dining, world-class shopping, and leisure of Beverly Hills, with convenient access to the Westside and the natural splendor of Franklin Canyon Park.

9459 Beverly Crest, Beverly Hills

$3,998,000
6 Beds 7 Baths 26831235 MLS Active Status
9430 Readcrest Dr is a timeless Beverly Hills retreat that blends classic Los Angeles glamour with warmth, scale, and effortless indoor-outdoor living. Surrounded by some of the area's most significant estates and positioned moments from Rodeo Drive, the Sunset Strip, and world-class dining and shopping, the home offers a rare combination of architectural character, privacy, and livability in one of the city's most coveted neighborhoods. Spanning approximately 5,000 square feet on an expansive 10,450 SF lot with impressive frontage and lush canyon outlooks, the residence is filled with natural light, soaring ceilings, skylights, and expansive French doors that create a seamless connection between the interior living spaces and the surrounding terraces and gardens. Rich hardwood floors, limestone, and marble finishes add warmth and sophistication throughout, while the home's scale and layout strike a balance between grand entertaining and comfortable everyday living. The formal living and dining rooms open beautifully to multiple outdoor entertaining areas designed for quintessential California living, complete with oversized patios, a built-in BBQ, outdoor bar, and peaceful lounge spaces framed by mature landscaping and greenery. At the center of the home, the chef's kitchen is outfitted with Viking appliances, custom cabinetry, and an oversized marble island ideal for gathering and entertaining. The upstairs primary suite serves as a private sanctuary overlooking the surrounding hillside landscape, featuring a fireplace, sitting area, spa-inspired marble bath, dual cedar-lined walk-in closets, and a private terrace. A separate wing with its own entrance offers flexibility for guest accommodations, offices, creative space, wellness use, or extended stays. Completing the property is a temperature-controlled wine cellar with storage for approximately 1,500 bottles, an amenity rarely found at this level. Romantic, elegant, and filled with potential to further personalize or enhance over time, 9430 Readcrest Dr presents a compelling opportunity to own a sophisticated Beverly Hills residence with enduring character, exceptional scale, and a true sense of escape just moments from the best of Los Angeles. Photos are virtually staged.

9430 Readcrest Drive, Beverly Hills

$15,999,000
6 Beds 9 Baths 26837341 MLS Active Status
This stunning new architectural gem, designed by the acclaimed Noah Walker, sets a new standard for luxury living. Nestled behind the prestigious gates of Oak Pass Road in Beverly Hills, this ultra-private estate offers a rare combination of seclusion and grandeur. Spanning across an expansive floor plan, the home features 6 spacious bedrooms and 9 lavish bathrooms, perfect for both intimate living and large-scale entertaining. The journey begins through an impressive glass pivot door, greeted by a 10-foot indoor greenery wall, elegant brick-clad columns, and soaring hardwood ceilings. The state-of-the-art kitchen is a chef's dream, with dual marble islands, oak cabinetry, top-of-the-line Wolf and Subzero appliances, and two Miele coffee makers. The kitchen seamlessly flows into the dramatic two-story living area, complete with a custom floating staircase that connects all levels of this architectural wonder. Designed to blend indoor and outdoor living, the home boasts 50-foot Fleetwood pocket doors that open to the meticulously landscaped grounds, featuring a zero-edge pool and spa, an outdoor kitchen, fire pit, olive trees, and multiple lounging areas all set against breathtaking panoramic views. First-class amenities include a private movie theater, fully equipped gym, Himalayan salt sauna, dual steam showers, a temperature-controlled wine display, three private balconies, and a Crestron smart home system. The motor-court, lined with mature oak trees, adds the finishing touch to this one-of-a-kind estate. This extraordinary residence offers an unmatched level of sophistication, set in one of the most exclusive locations in Beverly Hills. An unparalleled opportunity for those seeking ultimate luxury.

9705 Oak Pass Road, Beverly Hills

Start Your Search

Based on information from California Regional Multiple Listing Service, Inc. as of . This information is for your personal, non-commercial use and may not be used for any purpose other than to identify prospective properties you may be interested in purchasing. Display of MLS data is usually deemed reliable but is NOT guaranteed accurate by the MLS. Buyers are responsible for verifying the accuracy of all information and should investigate the data themselves or retain appropriate professionals. Information from sources other than the Listing Agent may have been included in the MLS data. Unless otherwise specified in writing, Broker/Agent has not and will not verify any information obtained from other sources. The Broker/Agent providing the information contained herein may or may not have been the Listing and/or Selling Agent.